List Price: $825,000 | $214 per sq.ft. Multi Family A 4 Unit Multi Family Home
With 2 One Bedroom Units , 1 - Two Bedroom Units ,1 - Three Bedroom Units
Listed Monday Sep 14, 2026 | MLS# 5109627
With 2 One Bedroom Units , 1 - Two Bedroom Units ,1 - Three Bedroom Units
Listed Monday Sep 14, 2026 | MLS# 5109627

SUPERB 4-FAMILY ON LARGE CORNER LOT W/PARKING ON BOTH STREETS
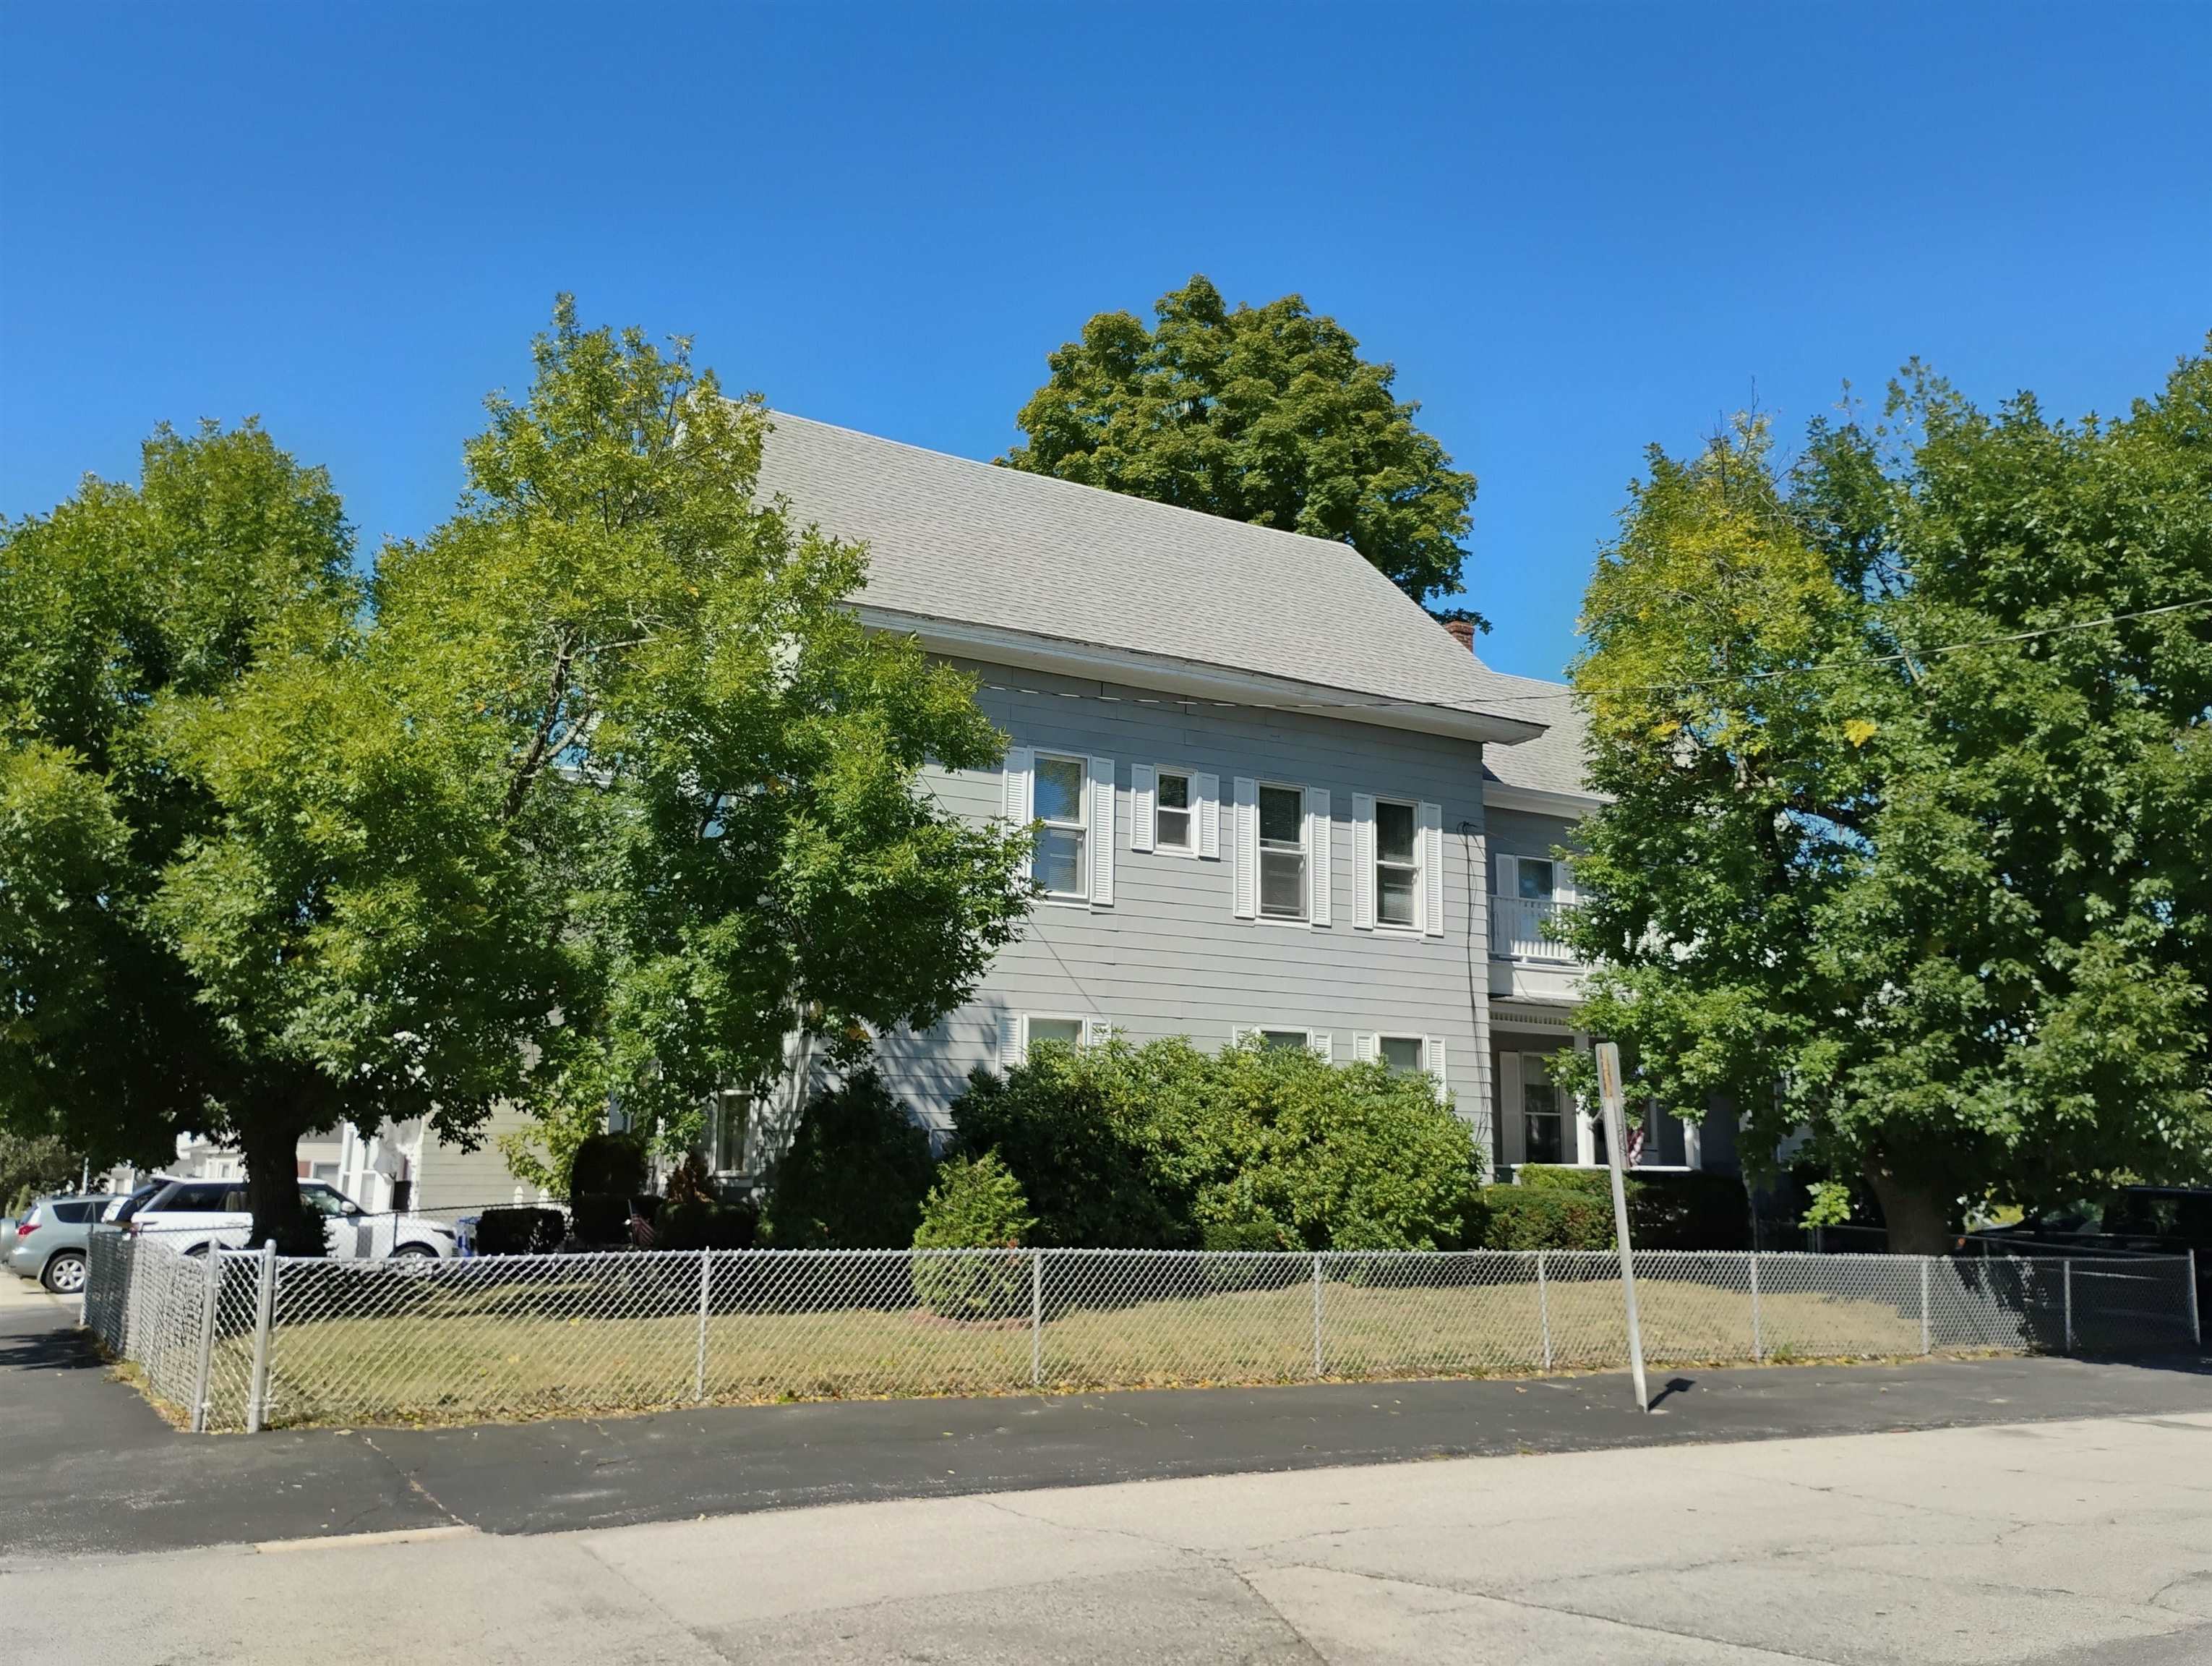
MATURE LANDSCAPING, FULLY FENCED YARD. SUNNY SOUTH FACING PROPERTY
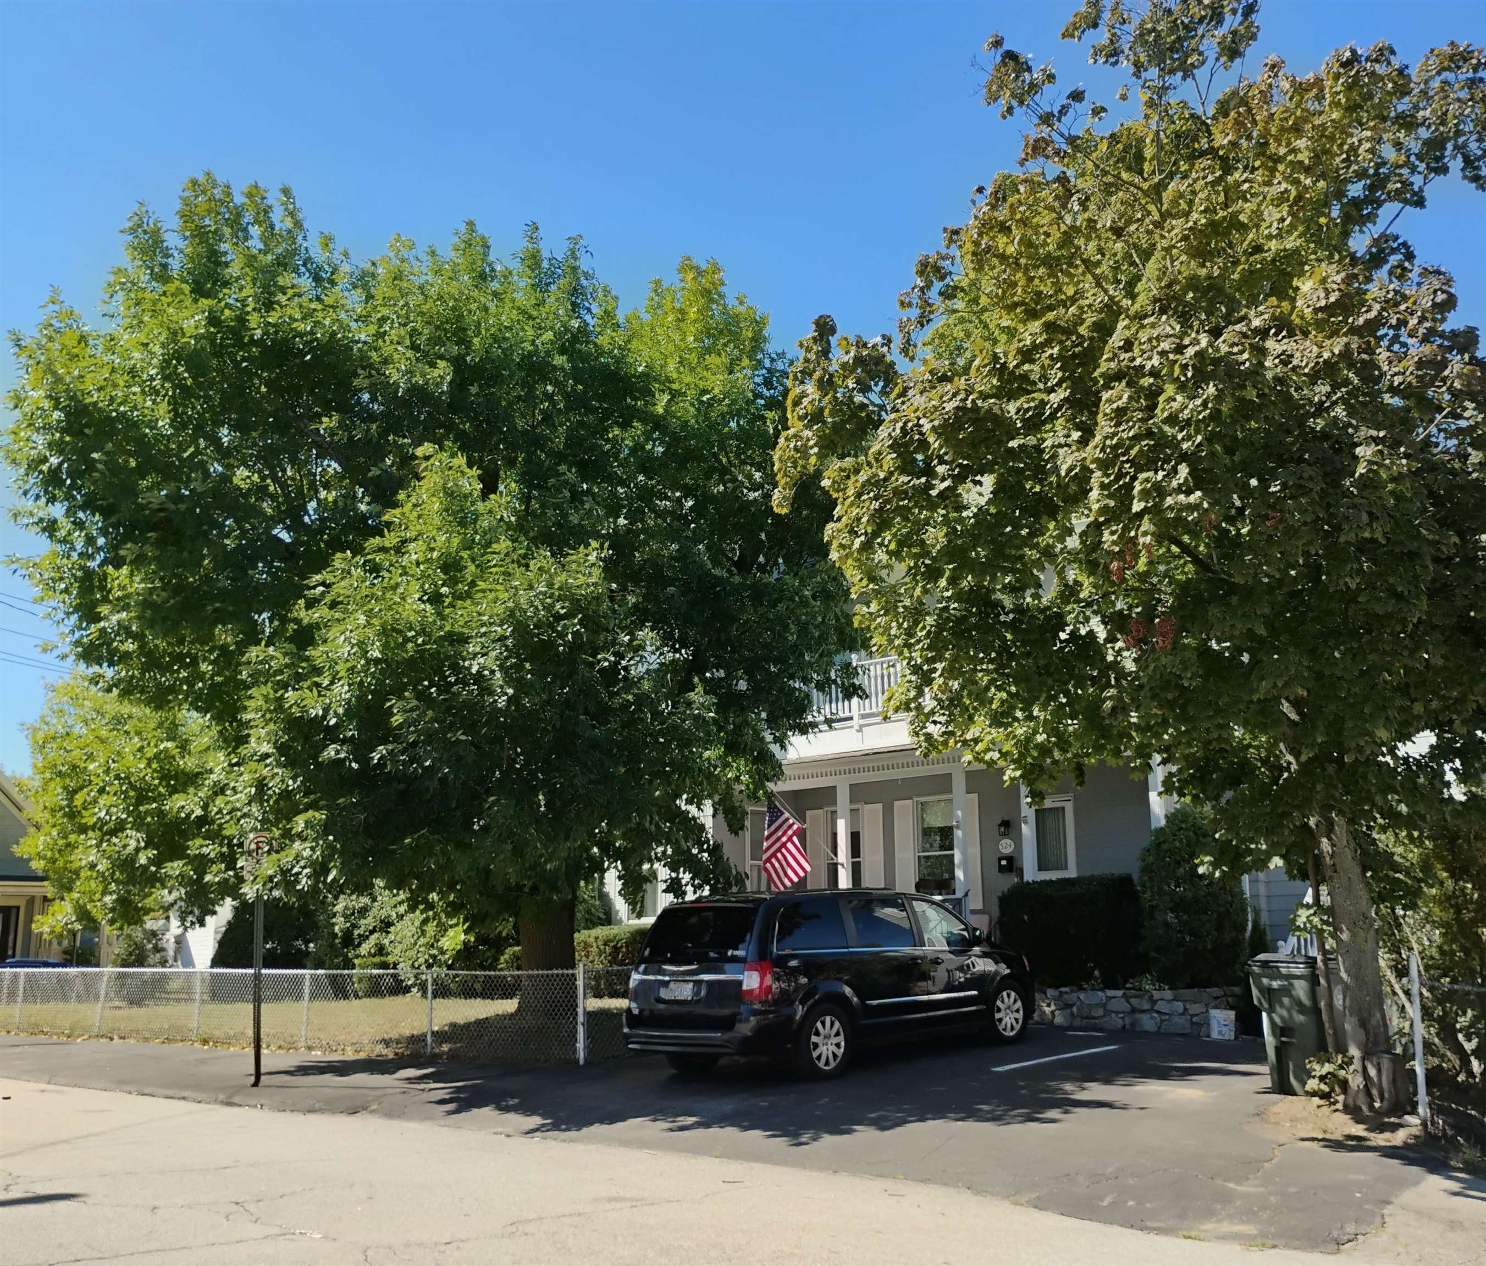
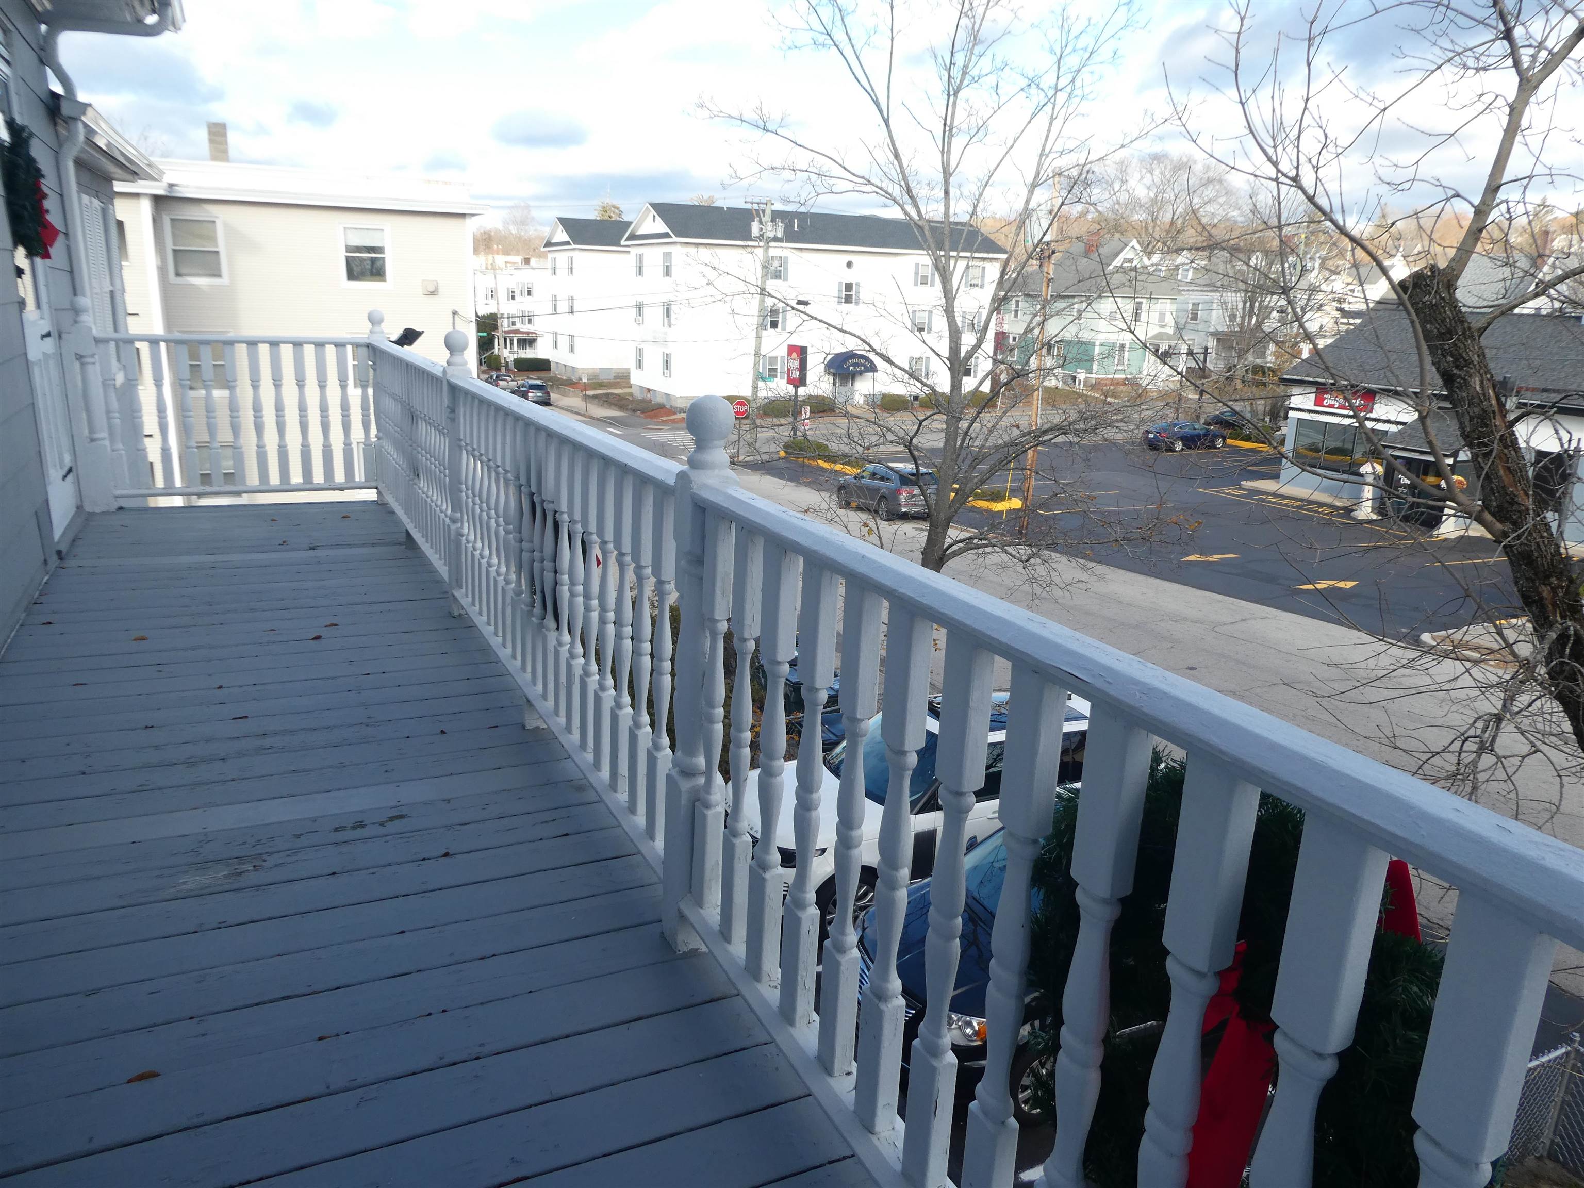
LINCOLN ST SIDE WITH ADDITIONAL PARKING & SUNPORCHES FOR YOUR TENANTS
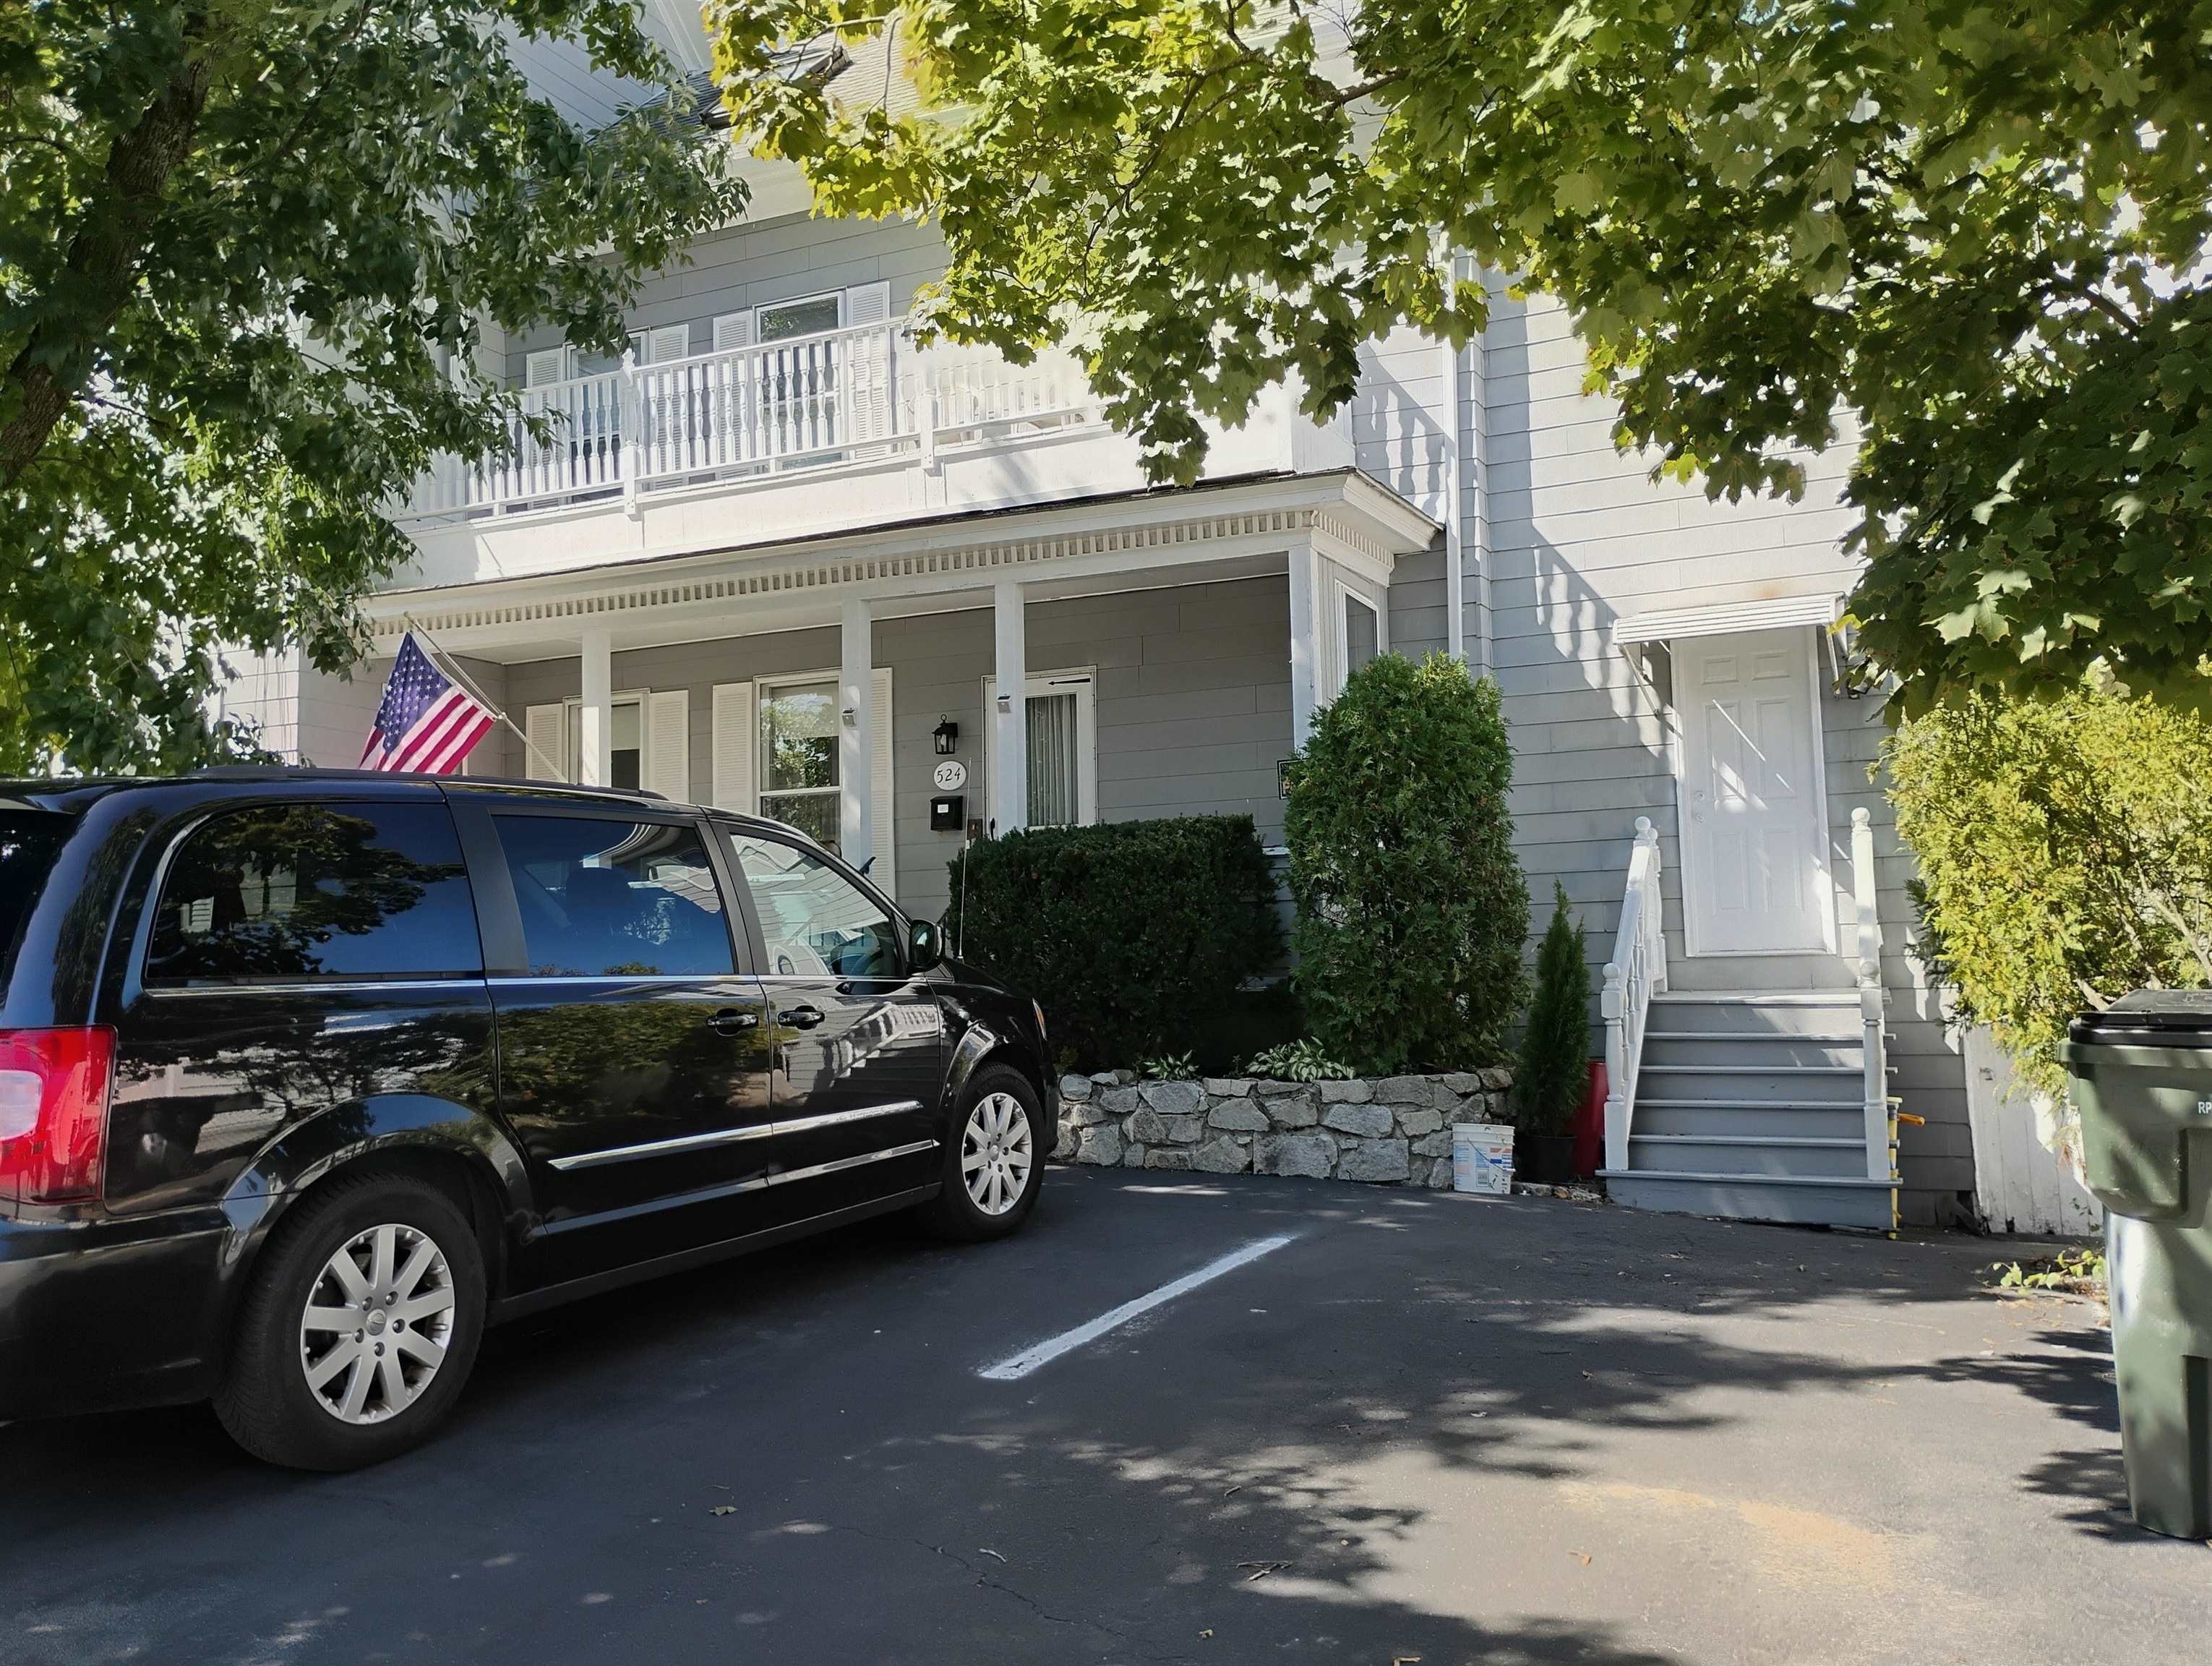
ADDITIONAL PARKING (TOTAL 5 SPACES)
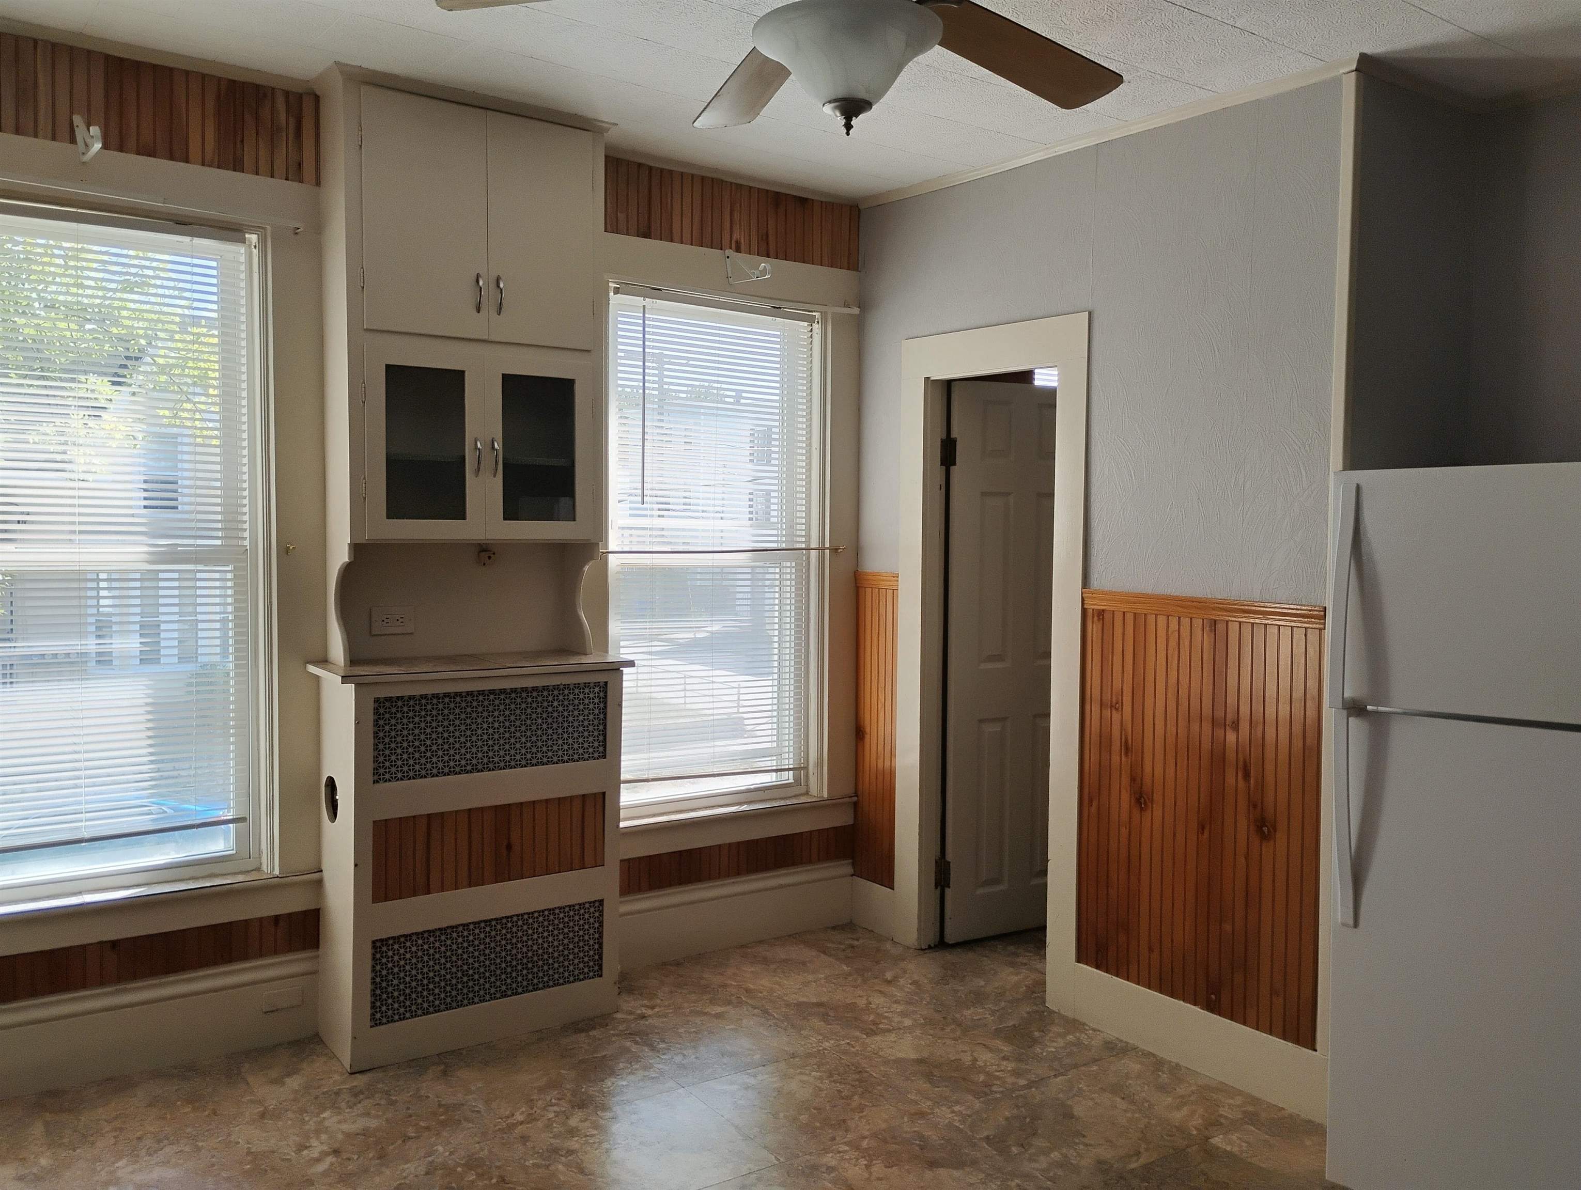
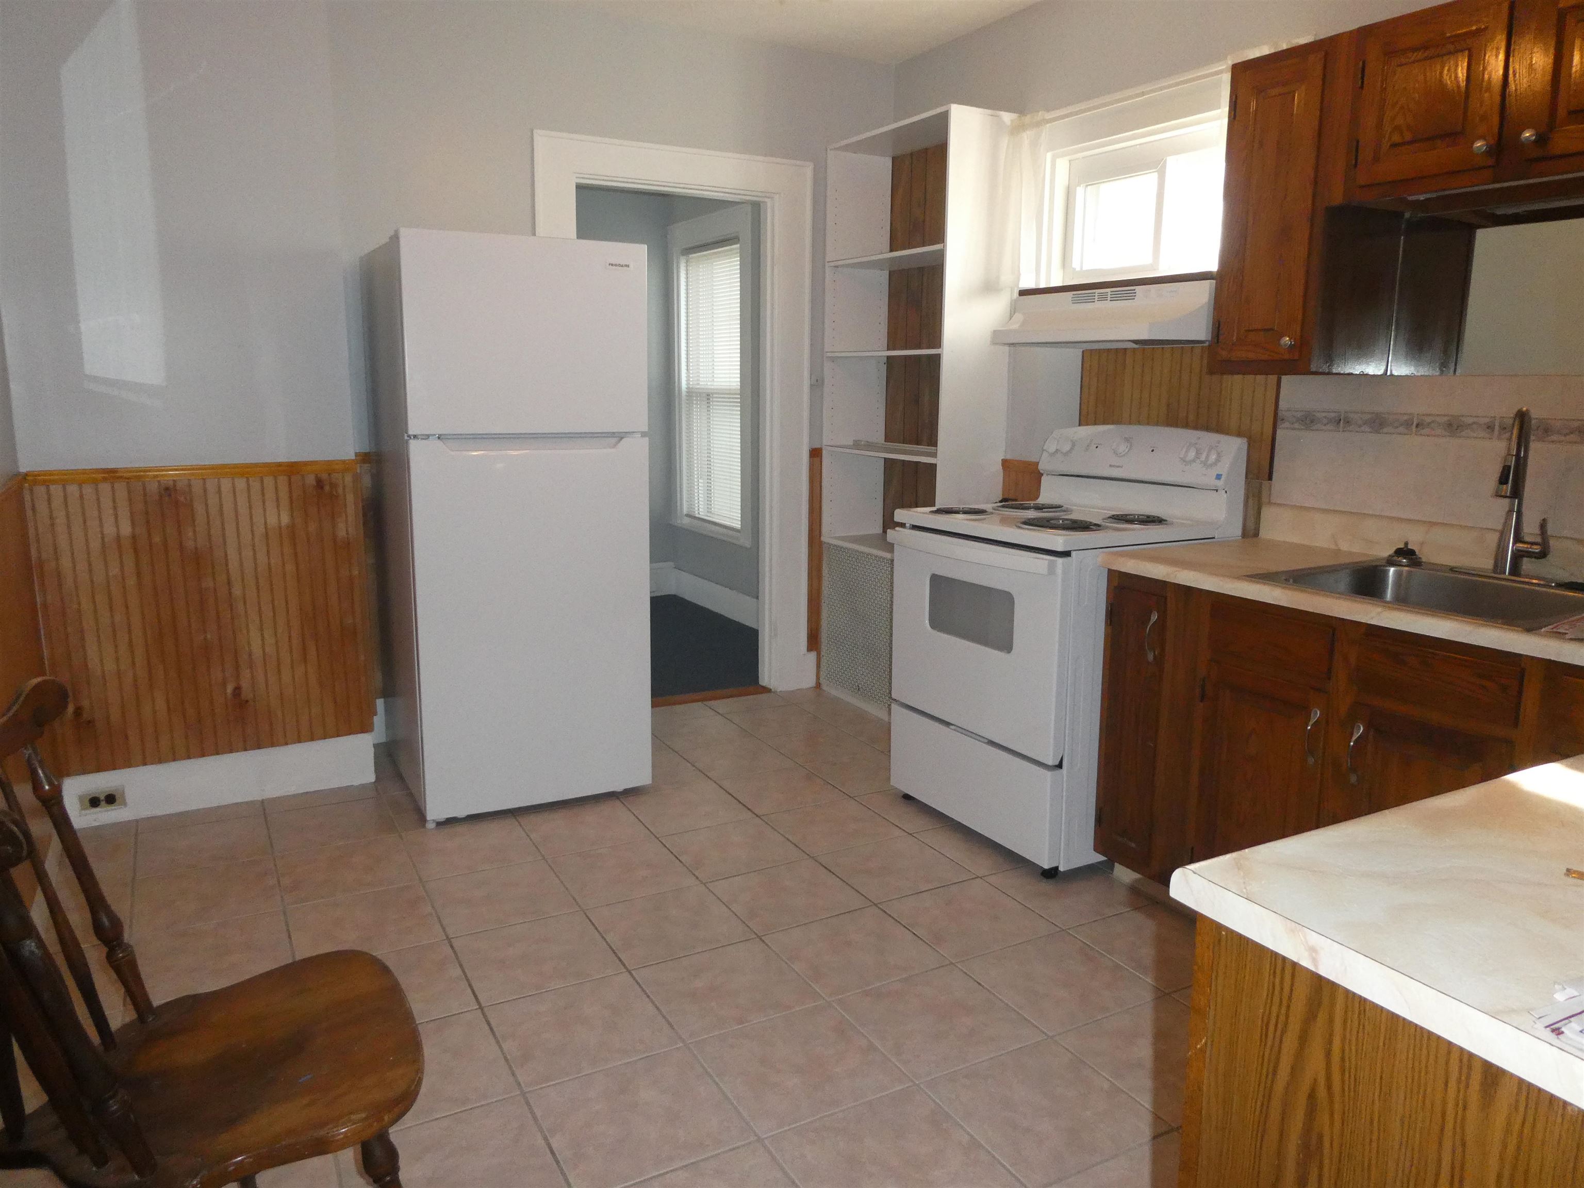
#2F SUNNY & LARGE EAT-IN KITCHEN W/ ACCESS TO SUN PORCH
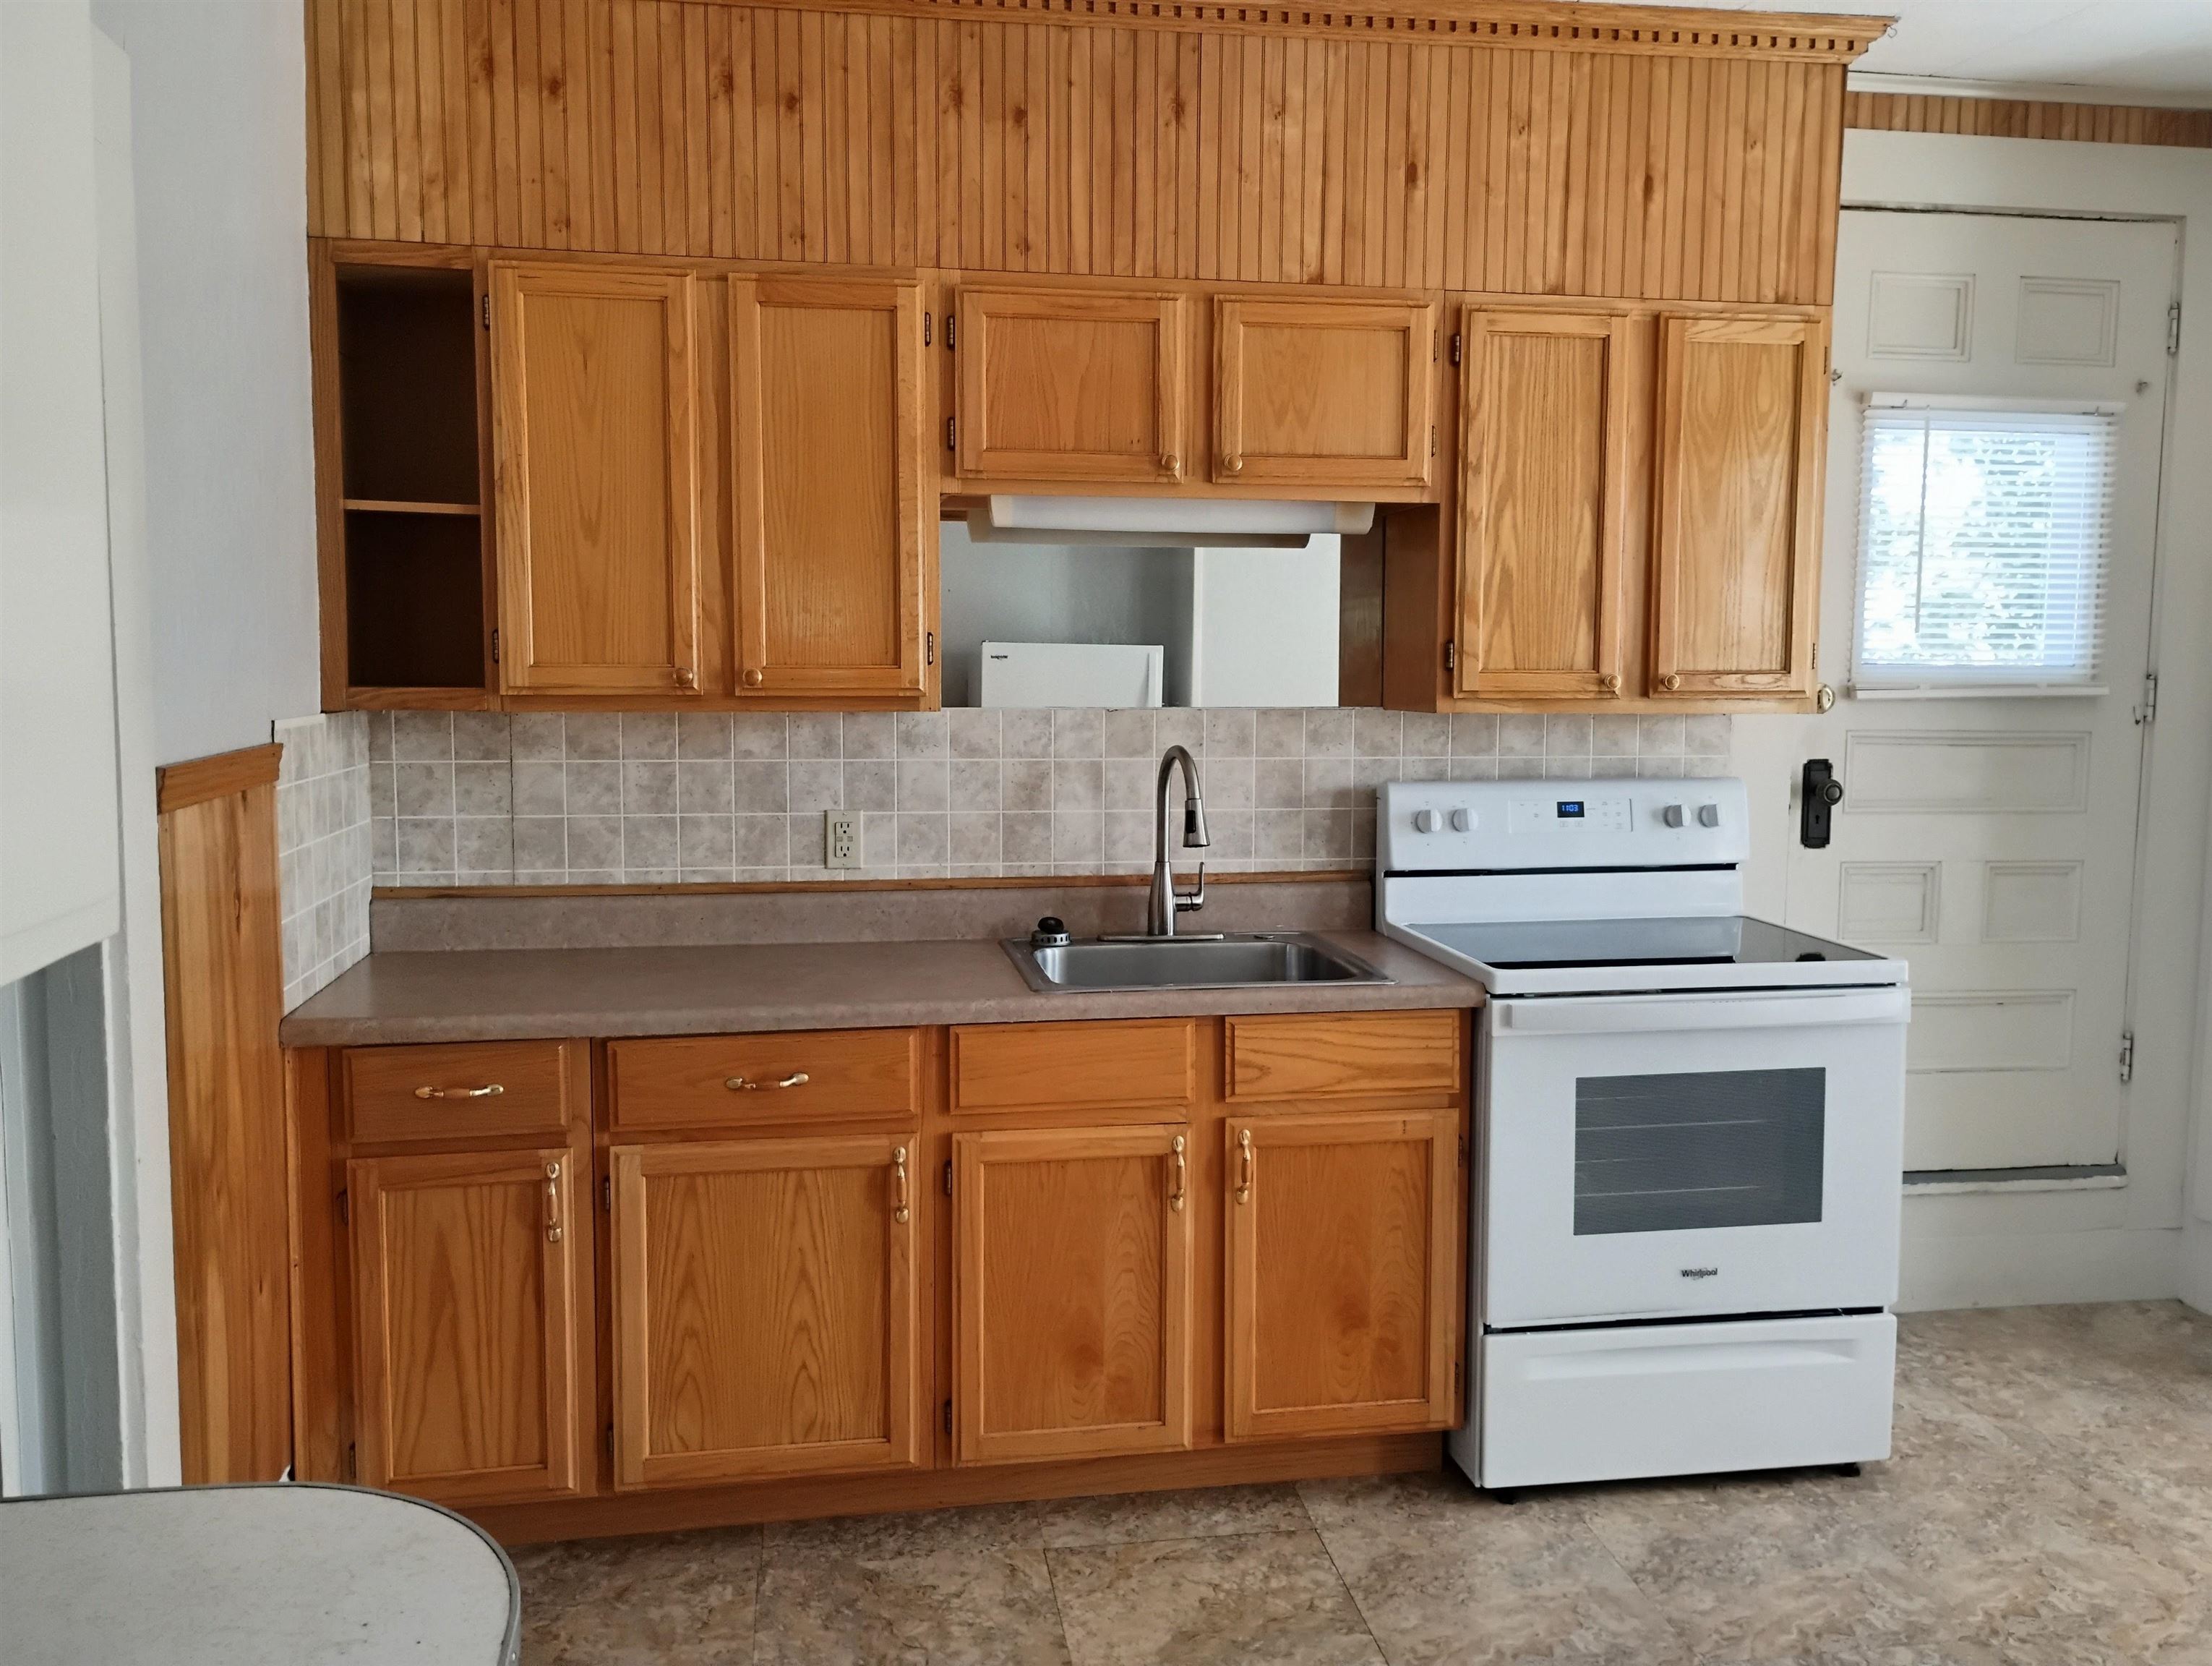
#2F BEAUTIFUL OAK CABINETS IN SPACIOUS EAT-IN KITCHEN
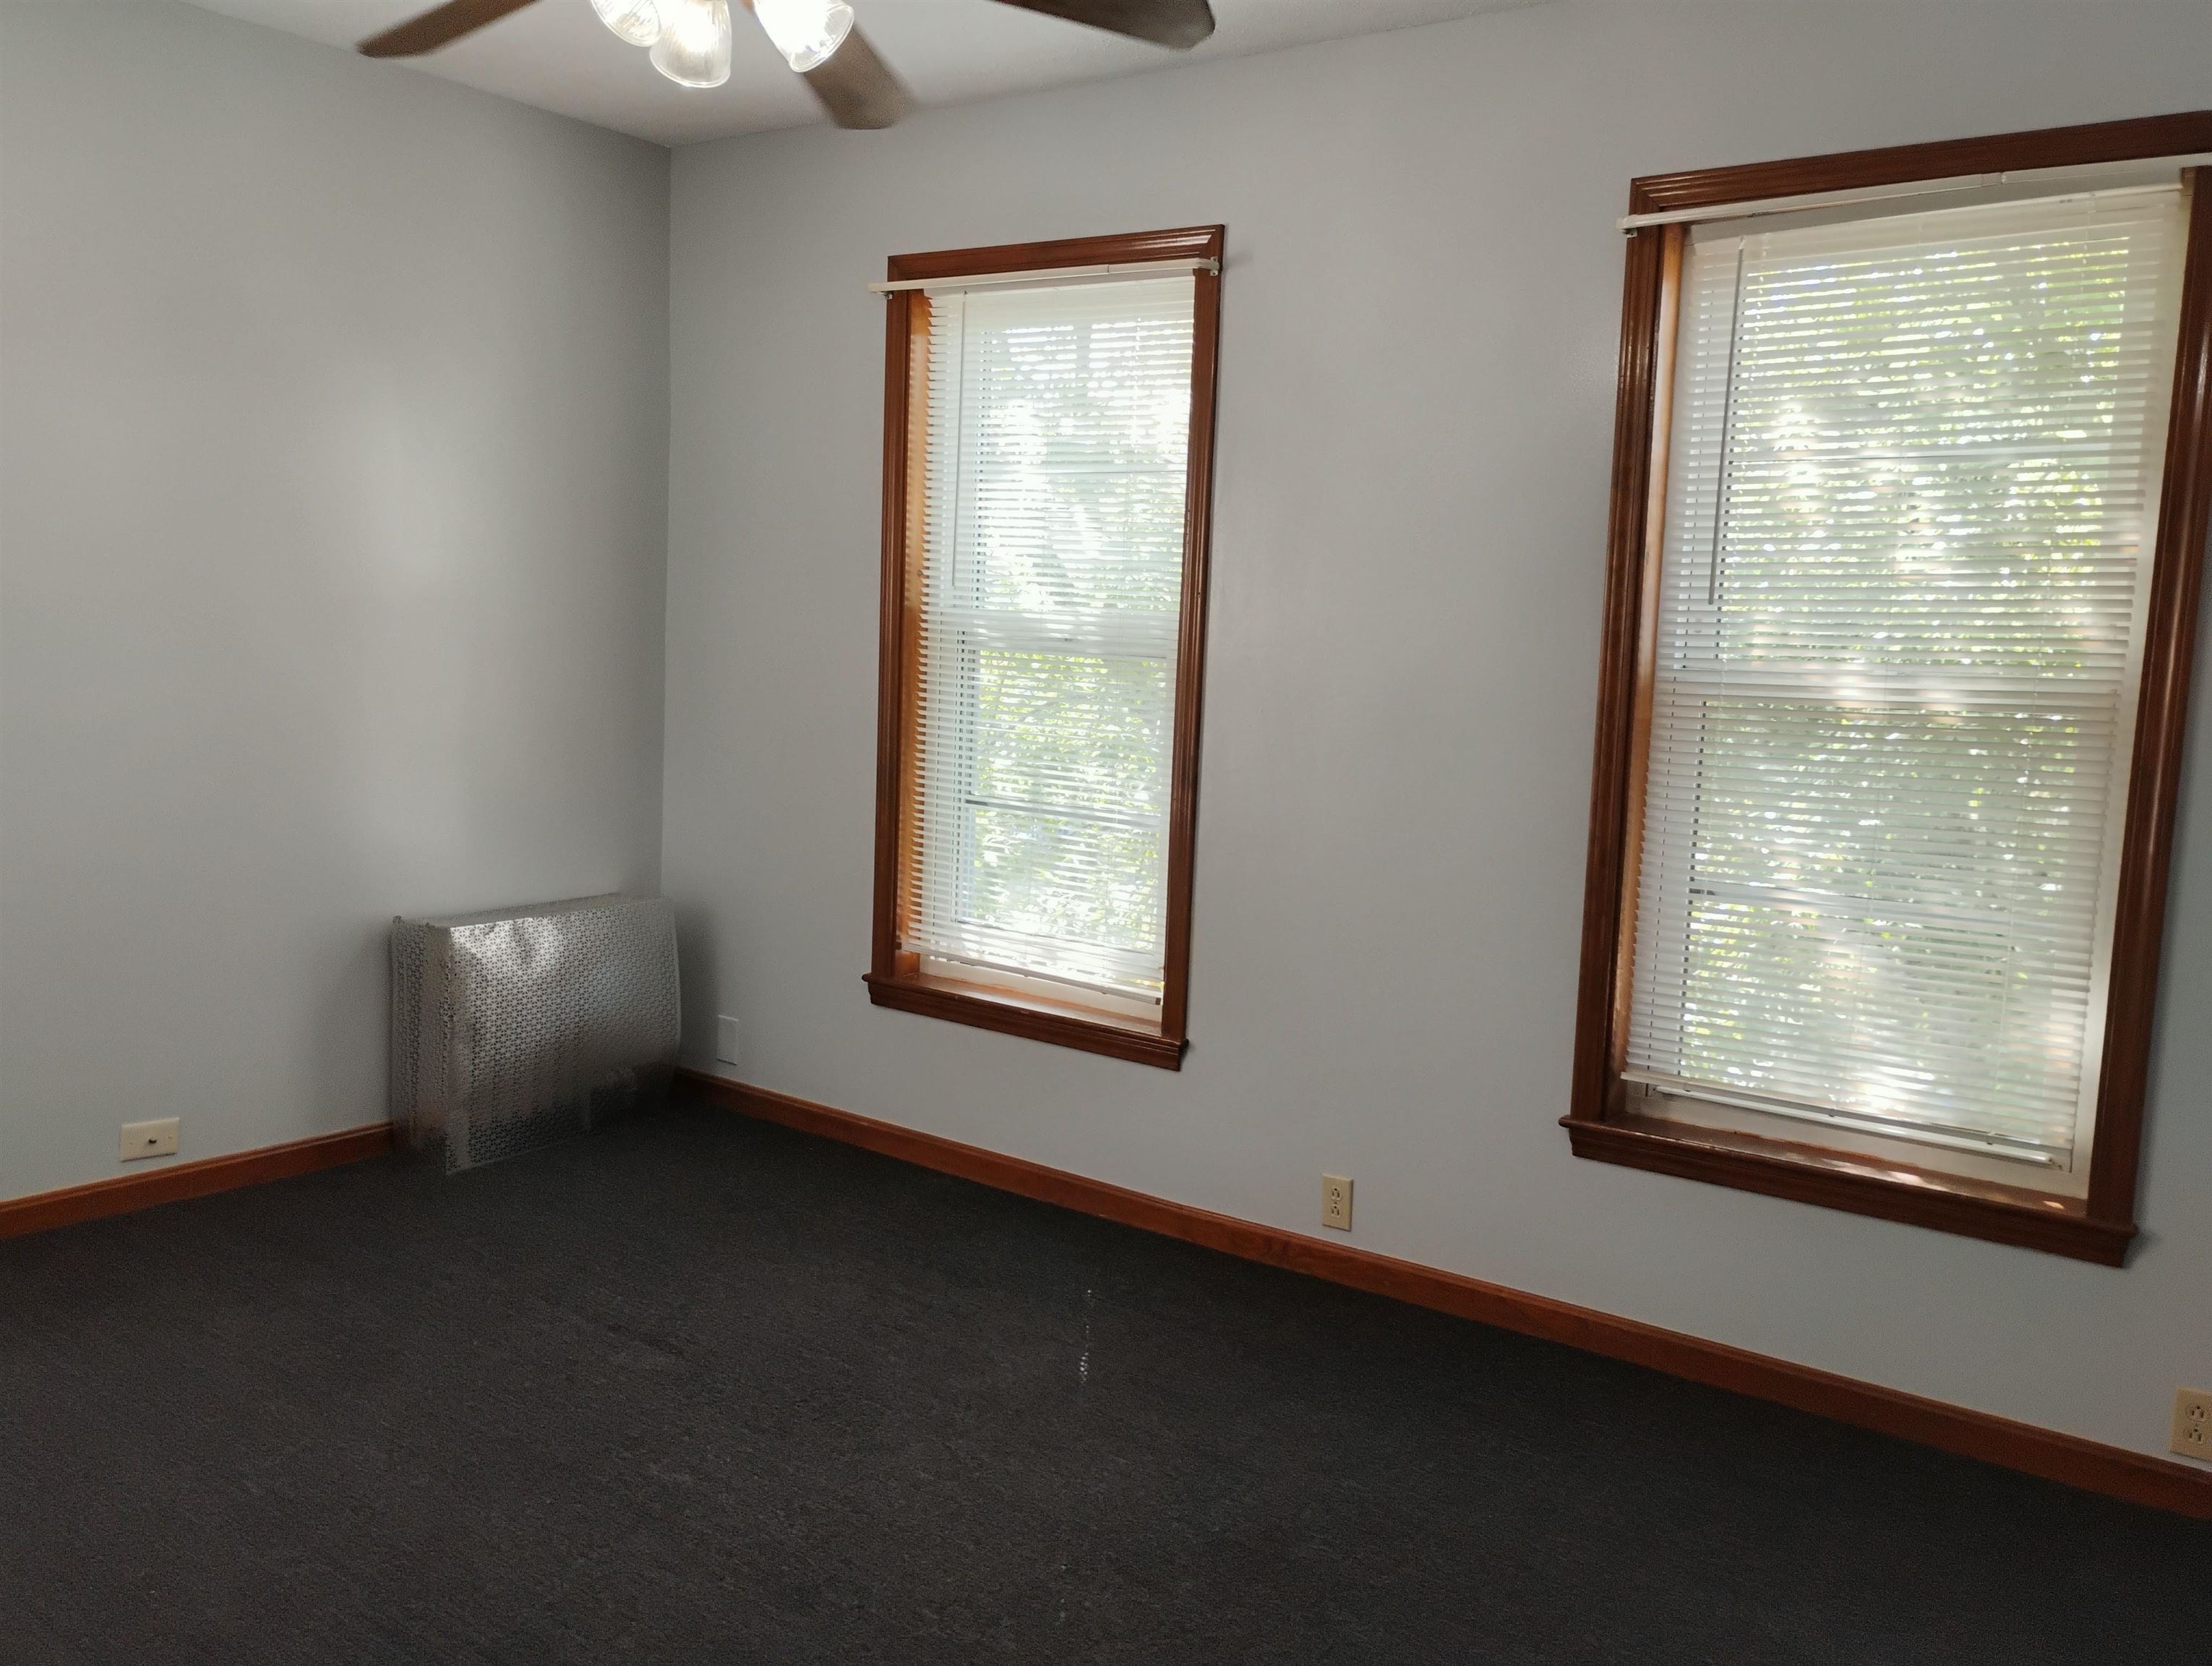
#2F LARGE SUNNY SOUTH FACING LIVING ROOM
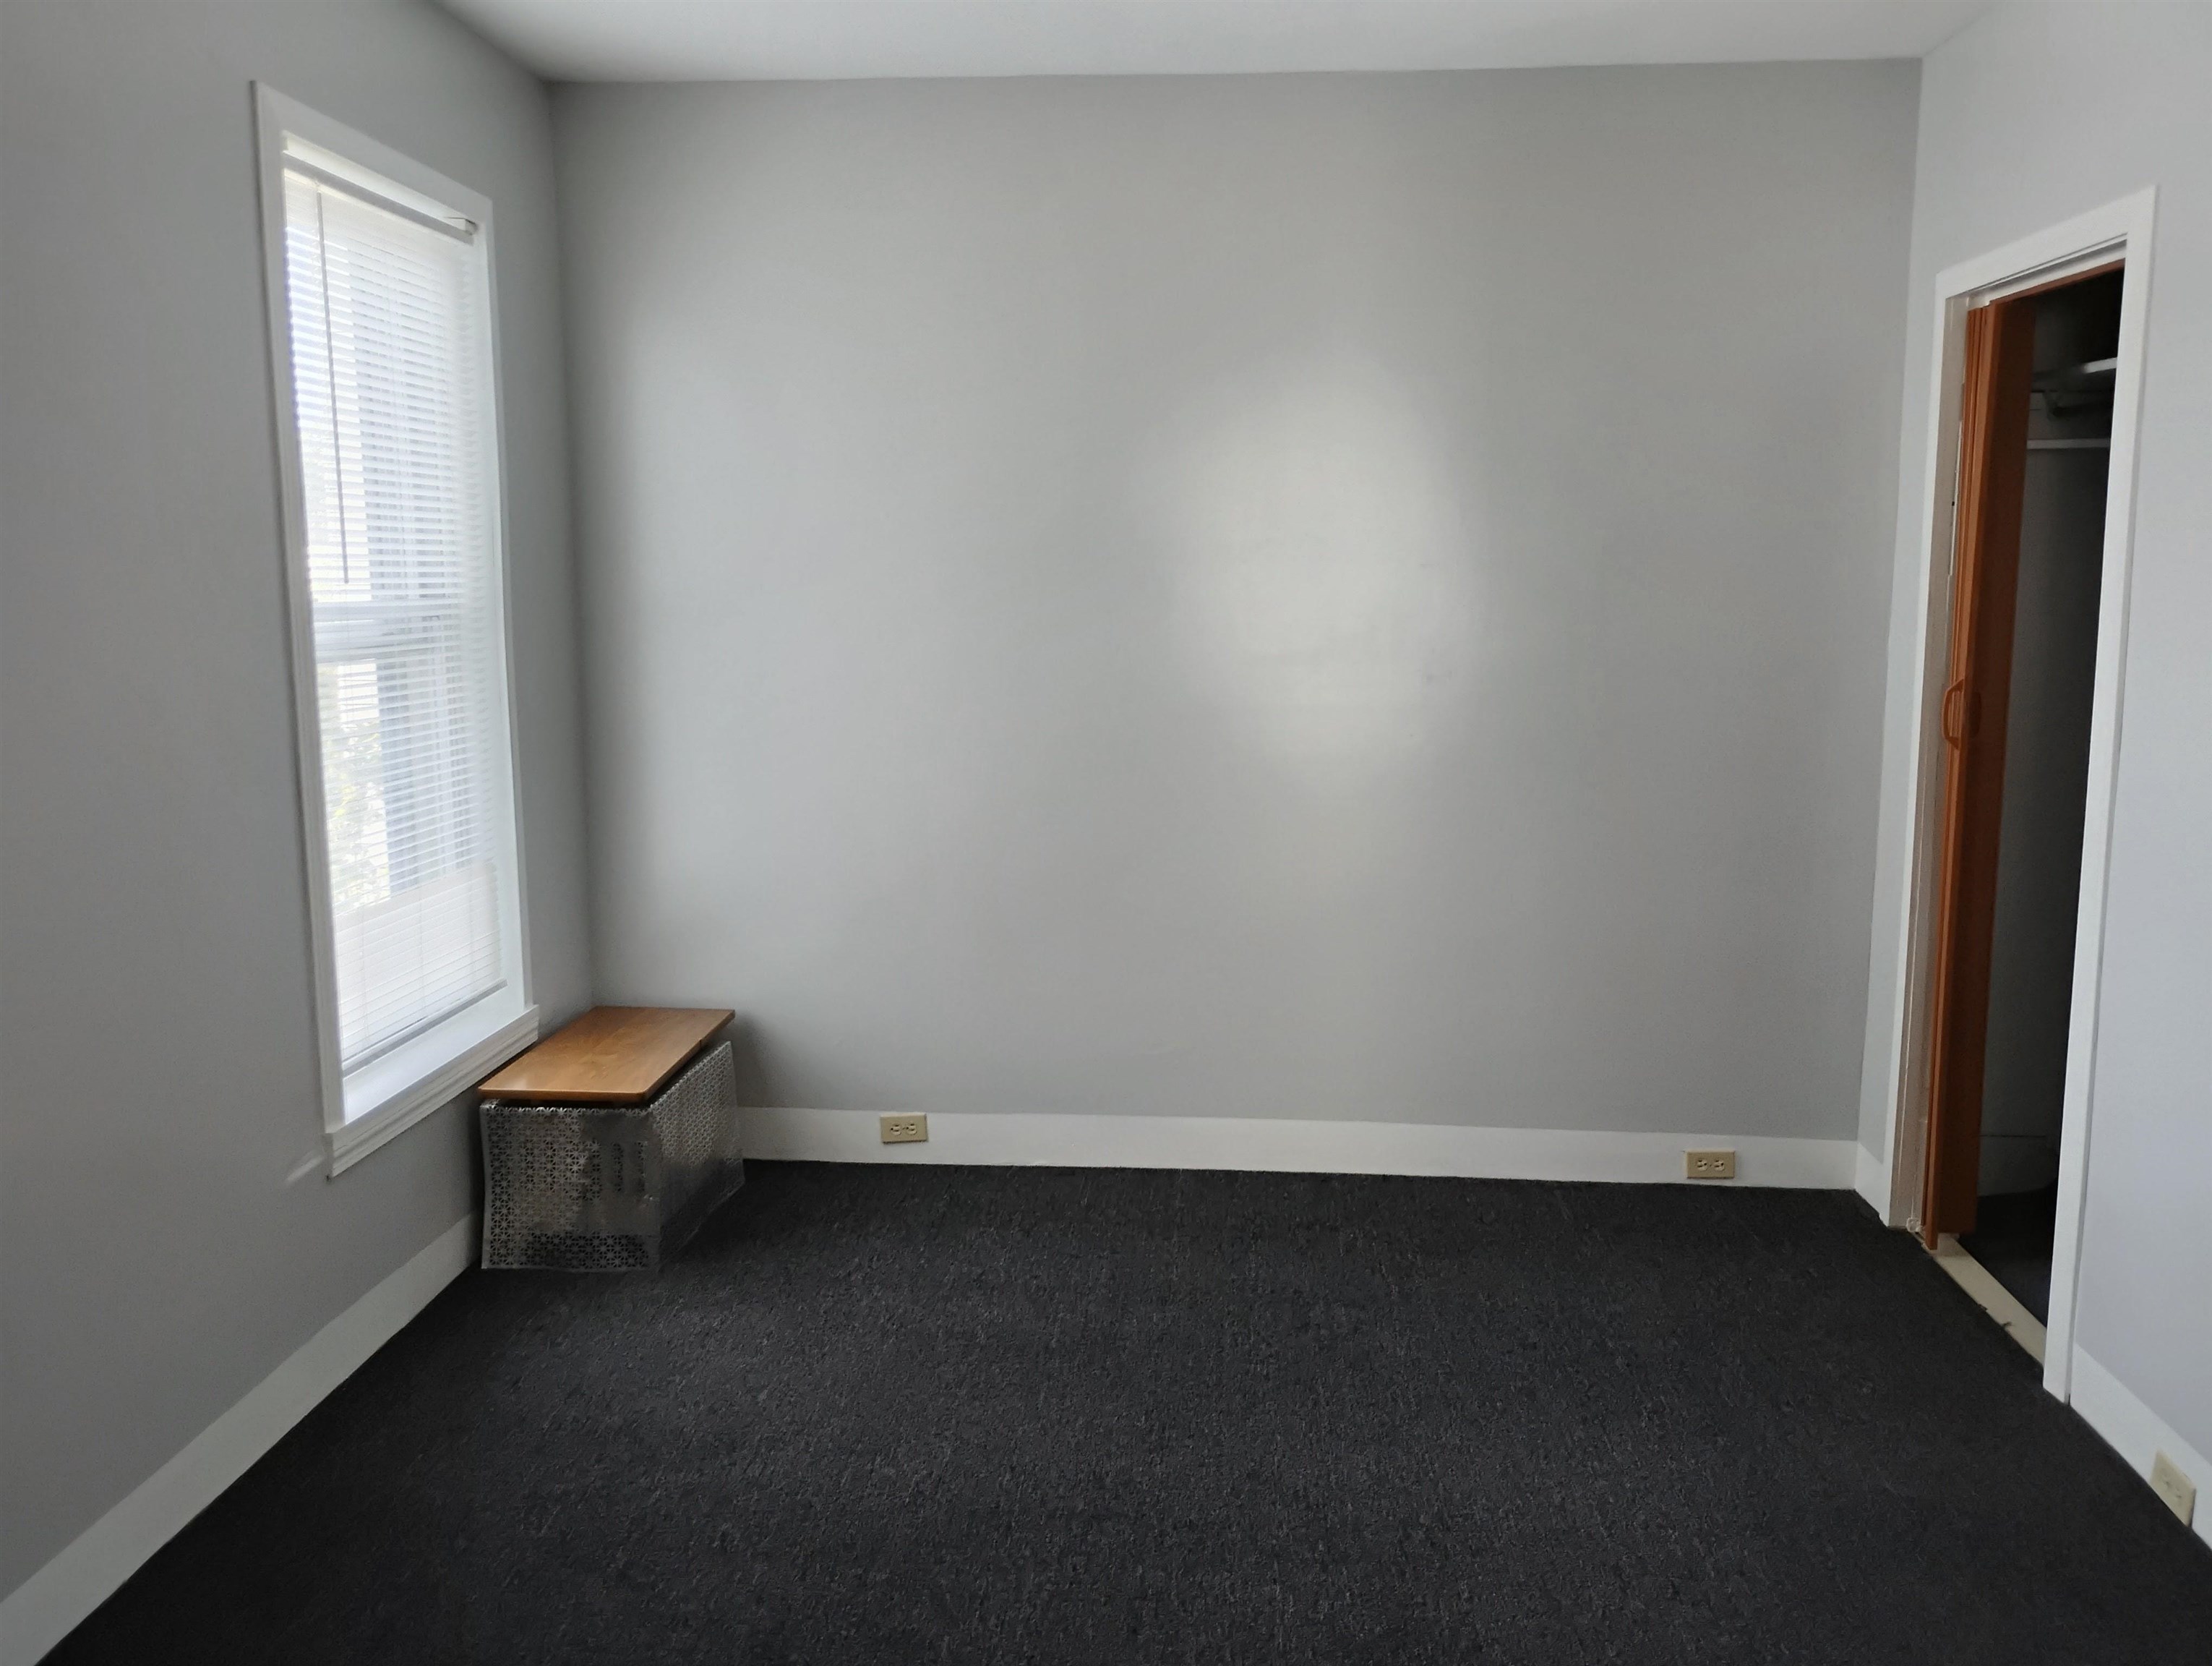
#2F LARGE RENOVATED 1-BEDROOM
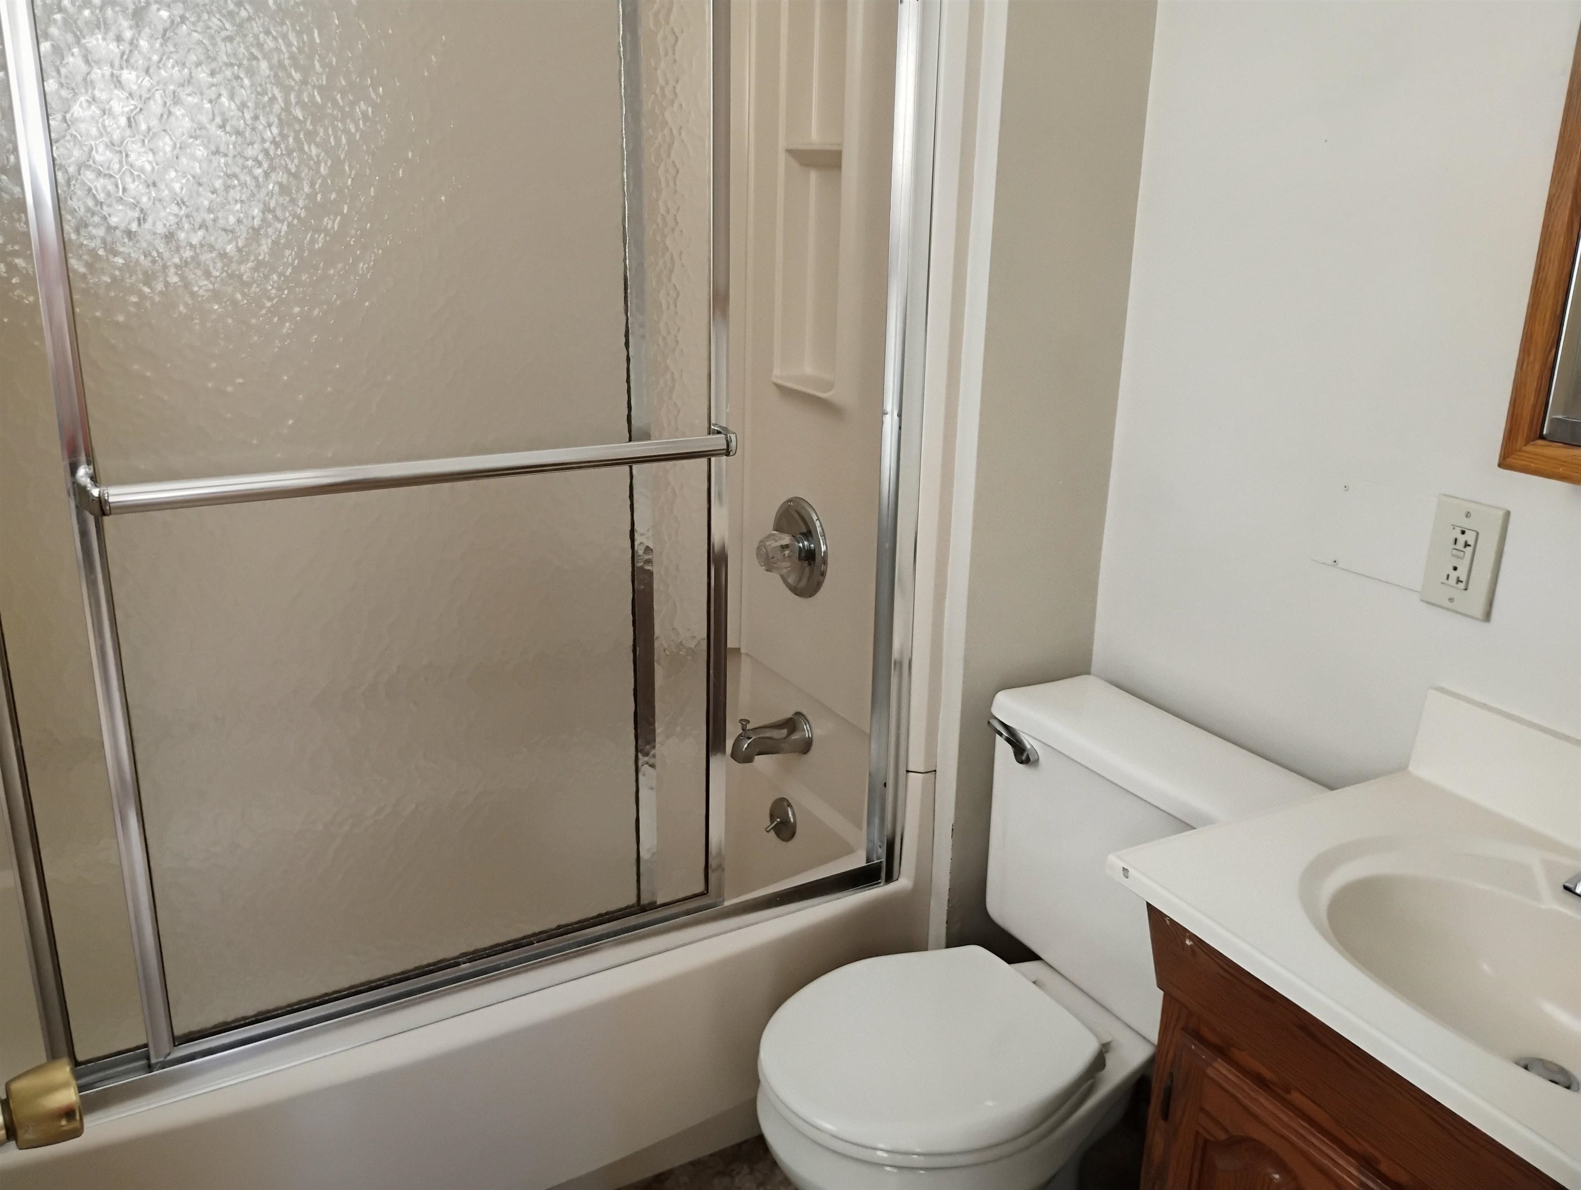
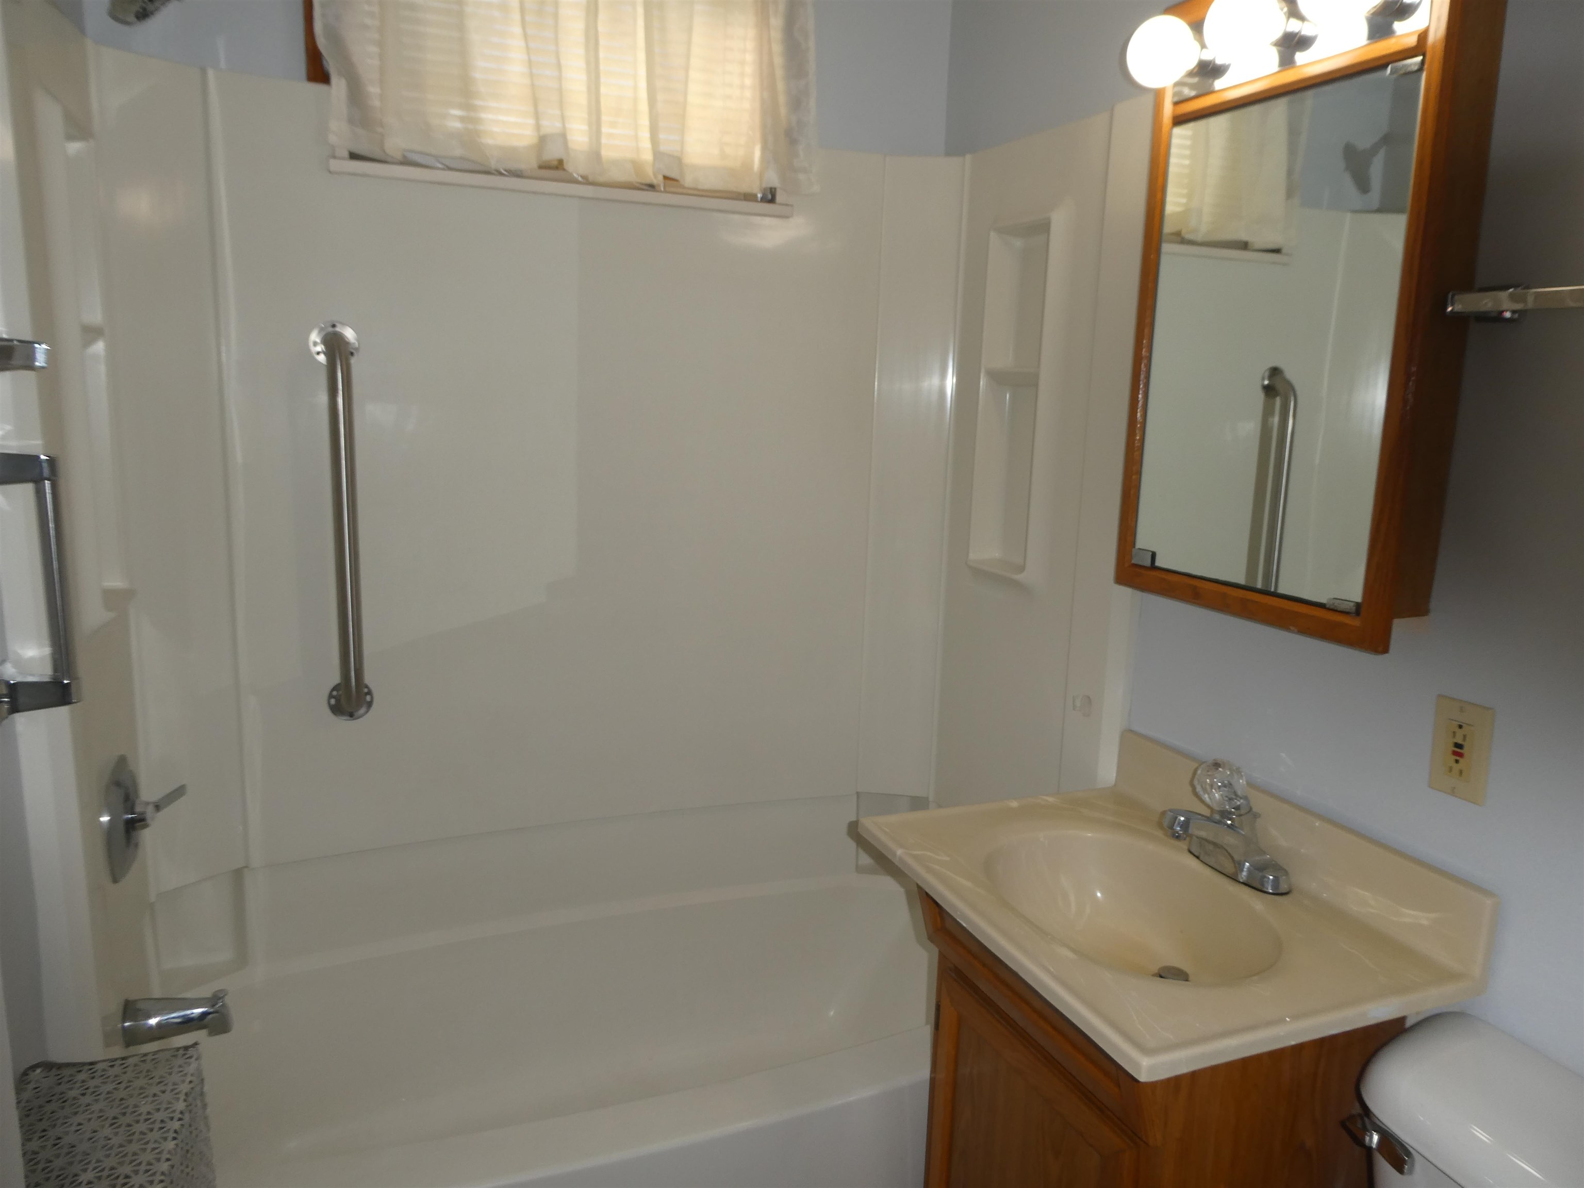
#2F UPDATED FULL BATHROOM
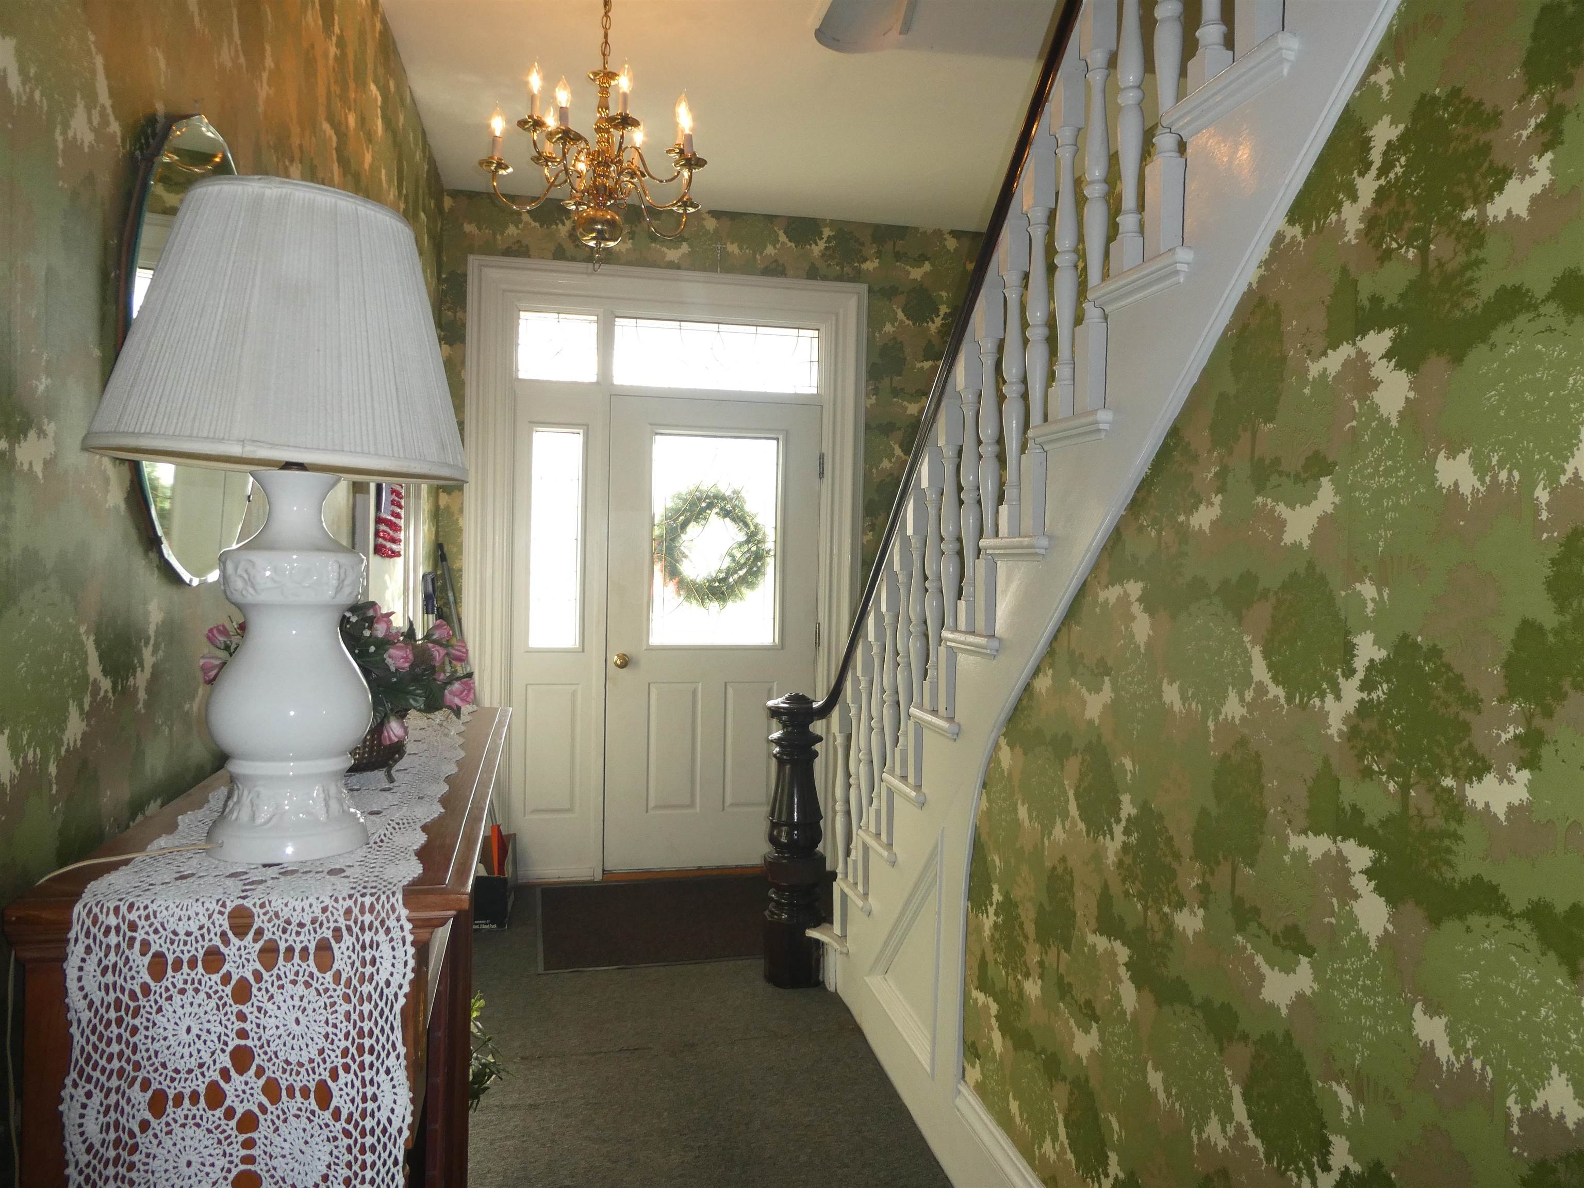
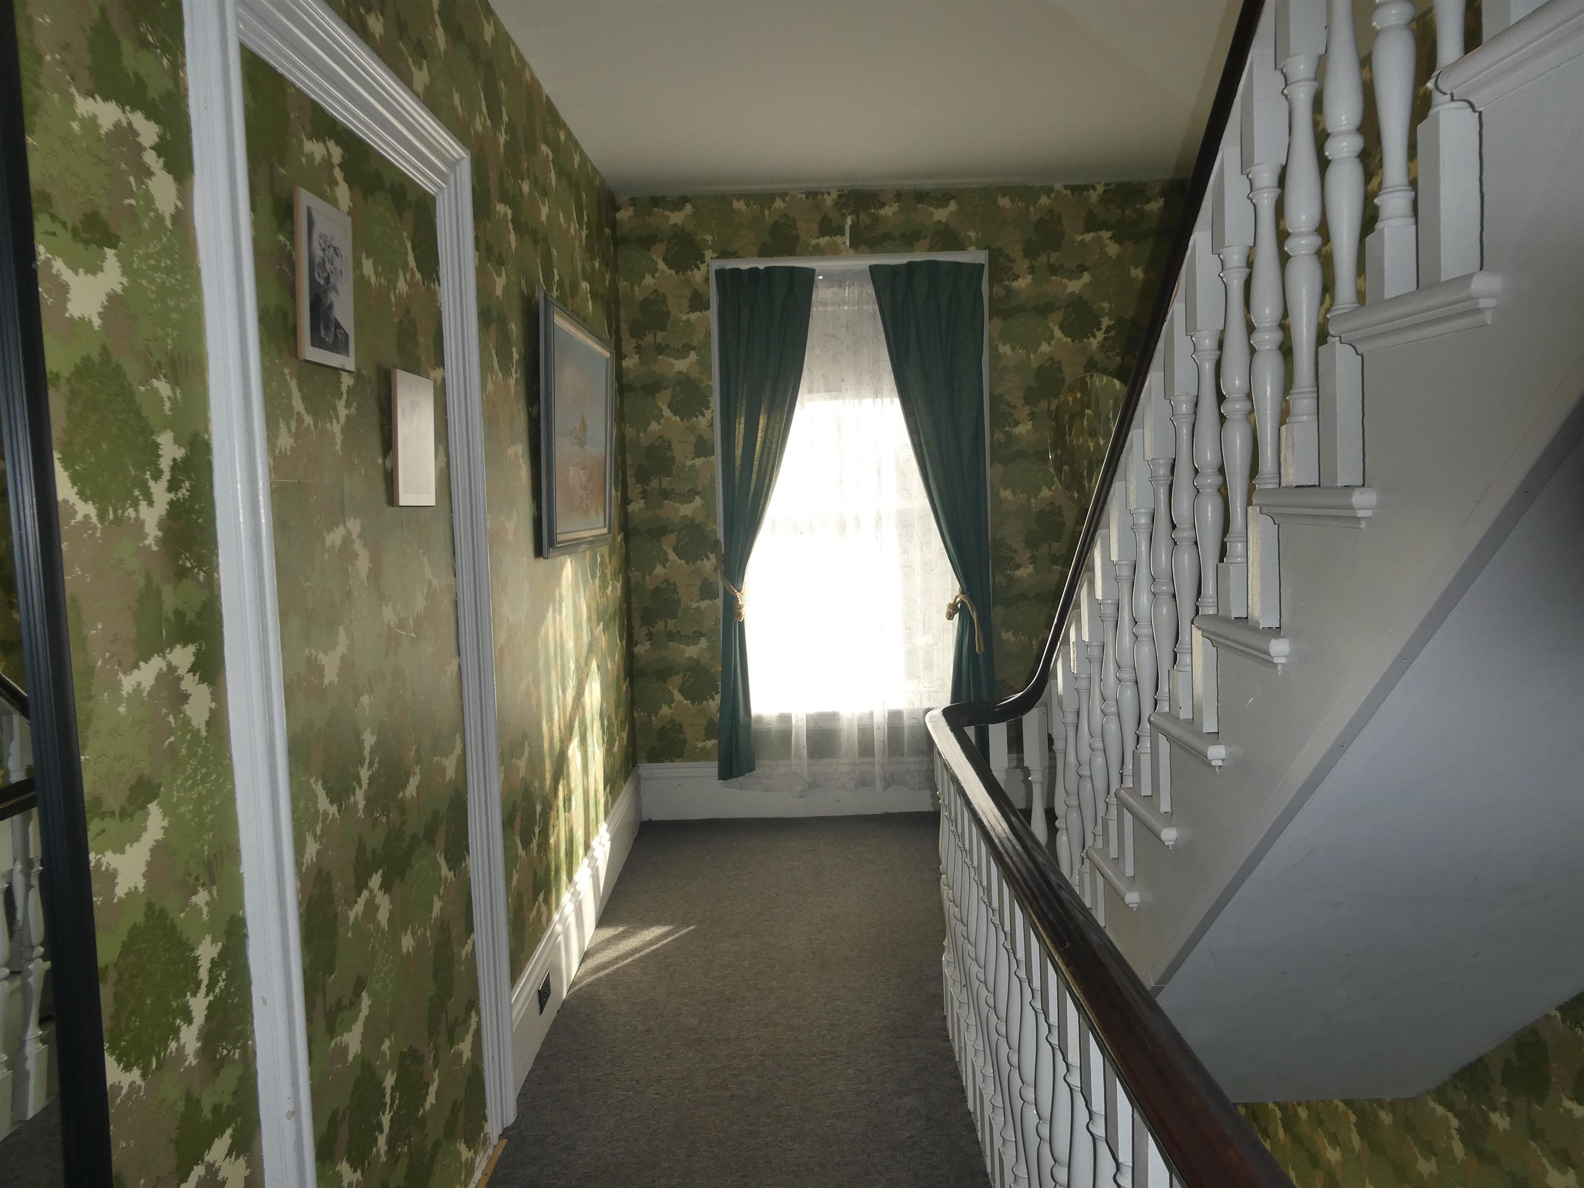
ENGHANTING FRONT HALLWAY
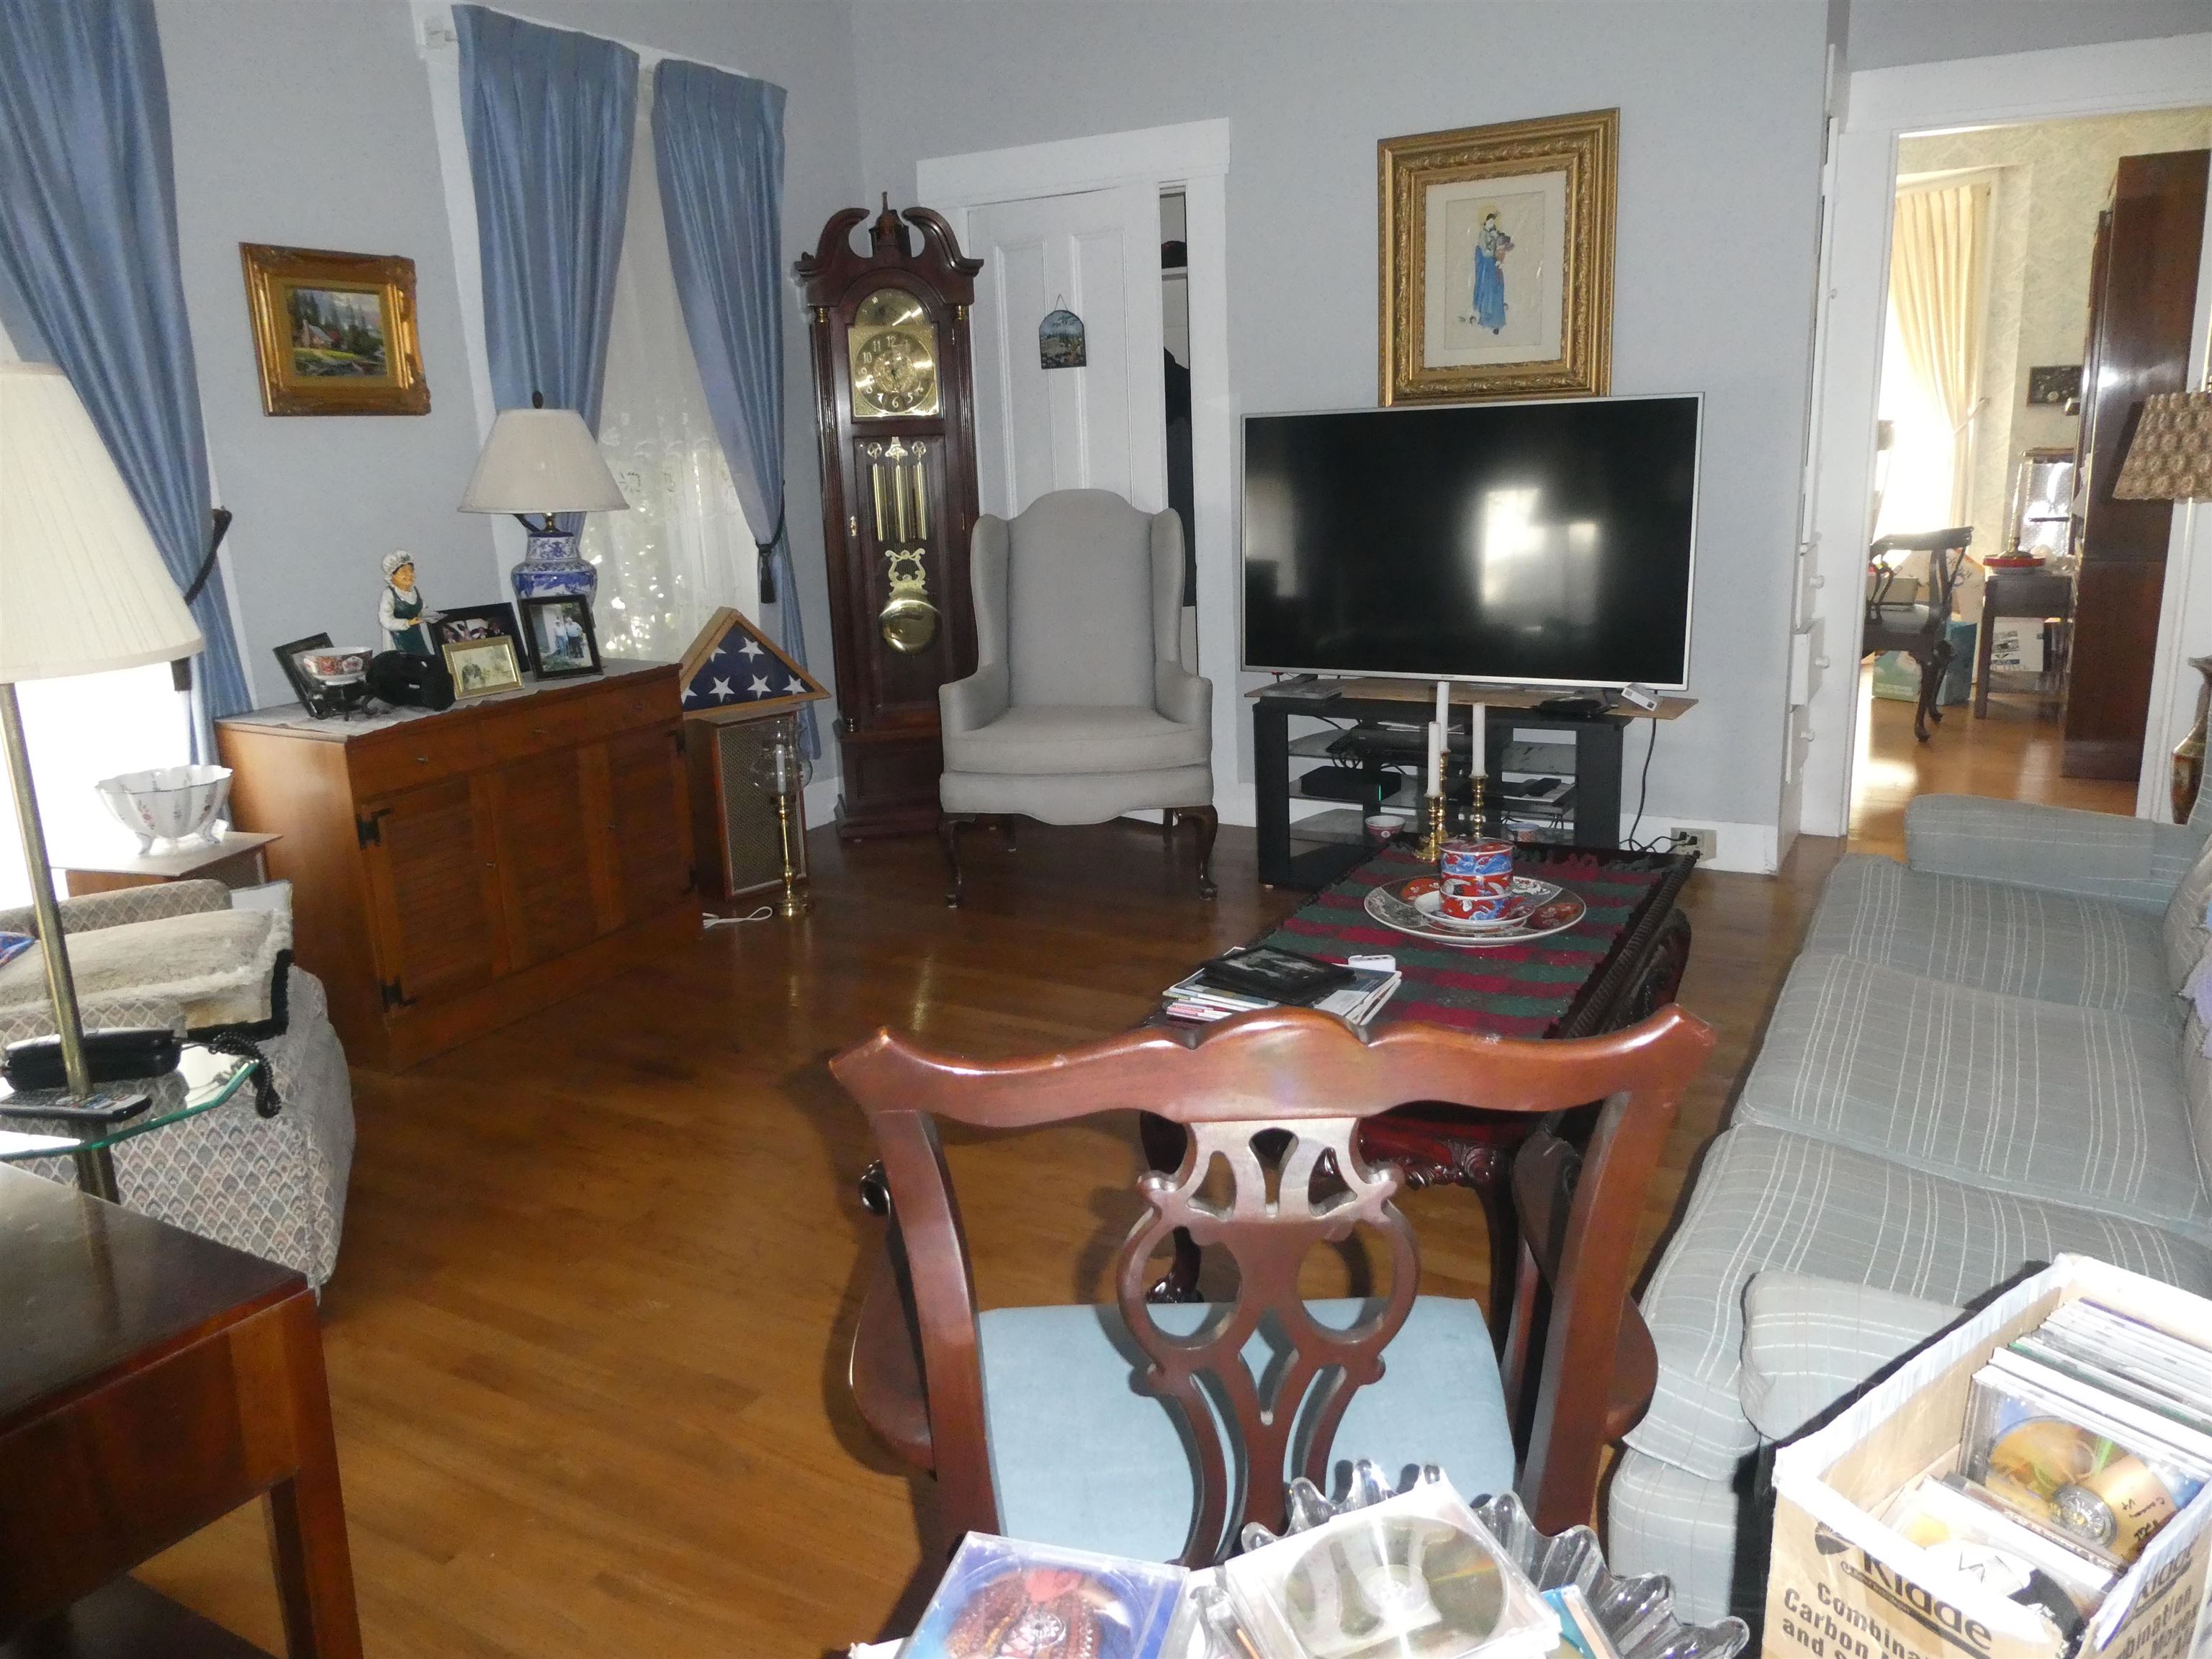
OWNERS SPACIOUS LIVING ROOM W/HARDWOOD FLOORS
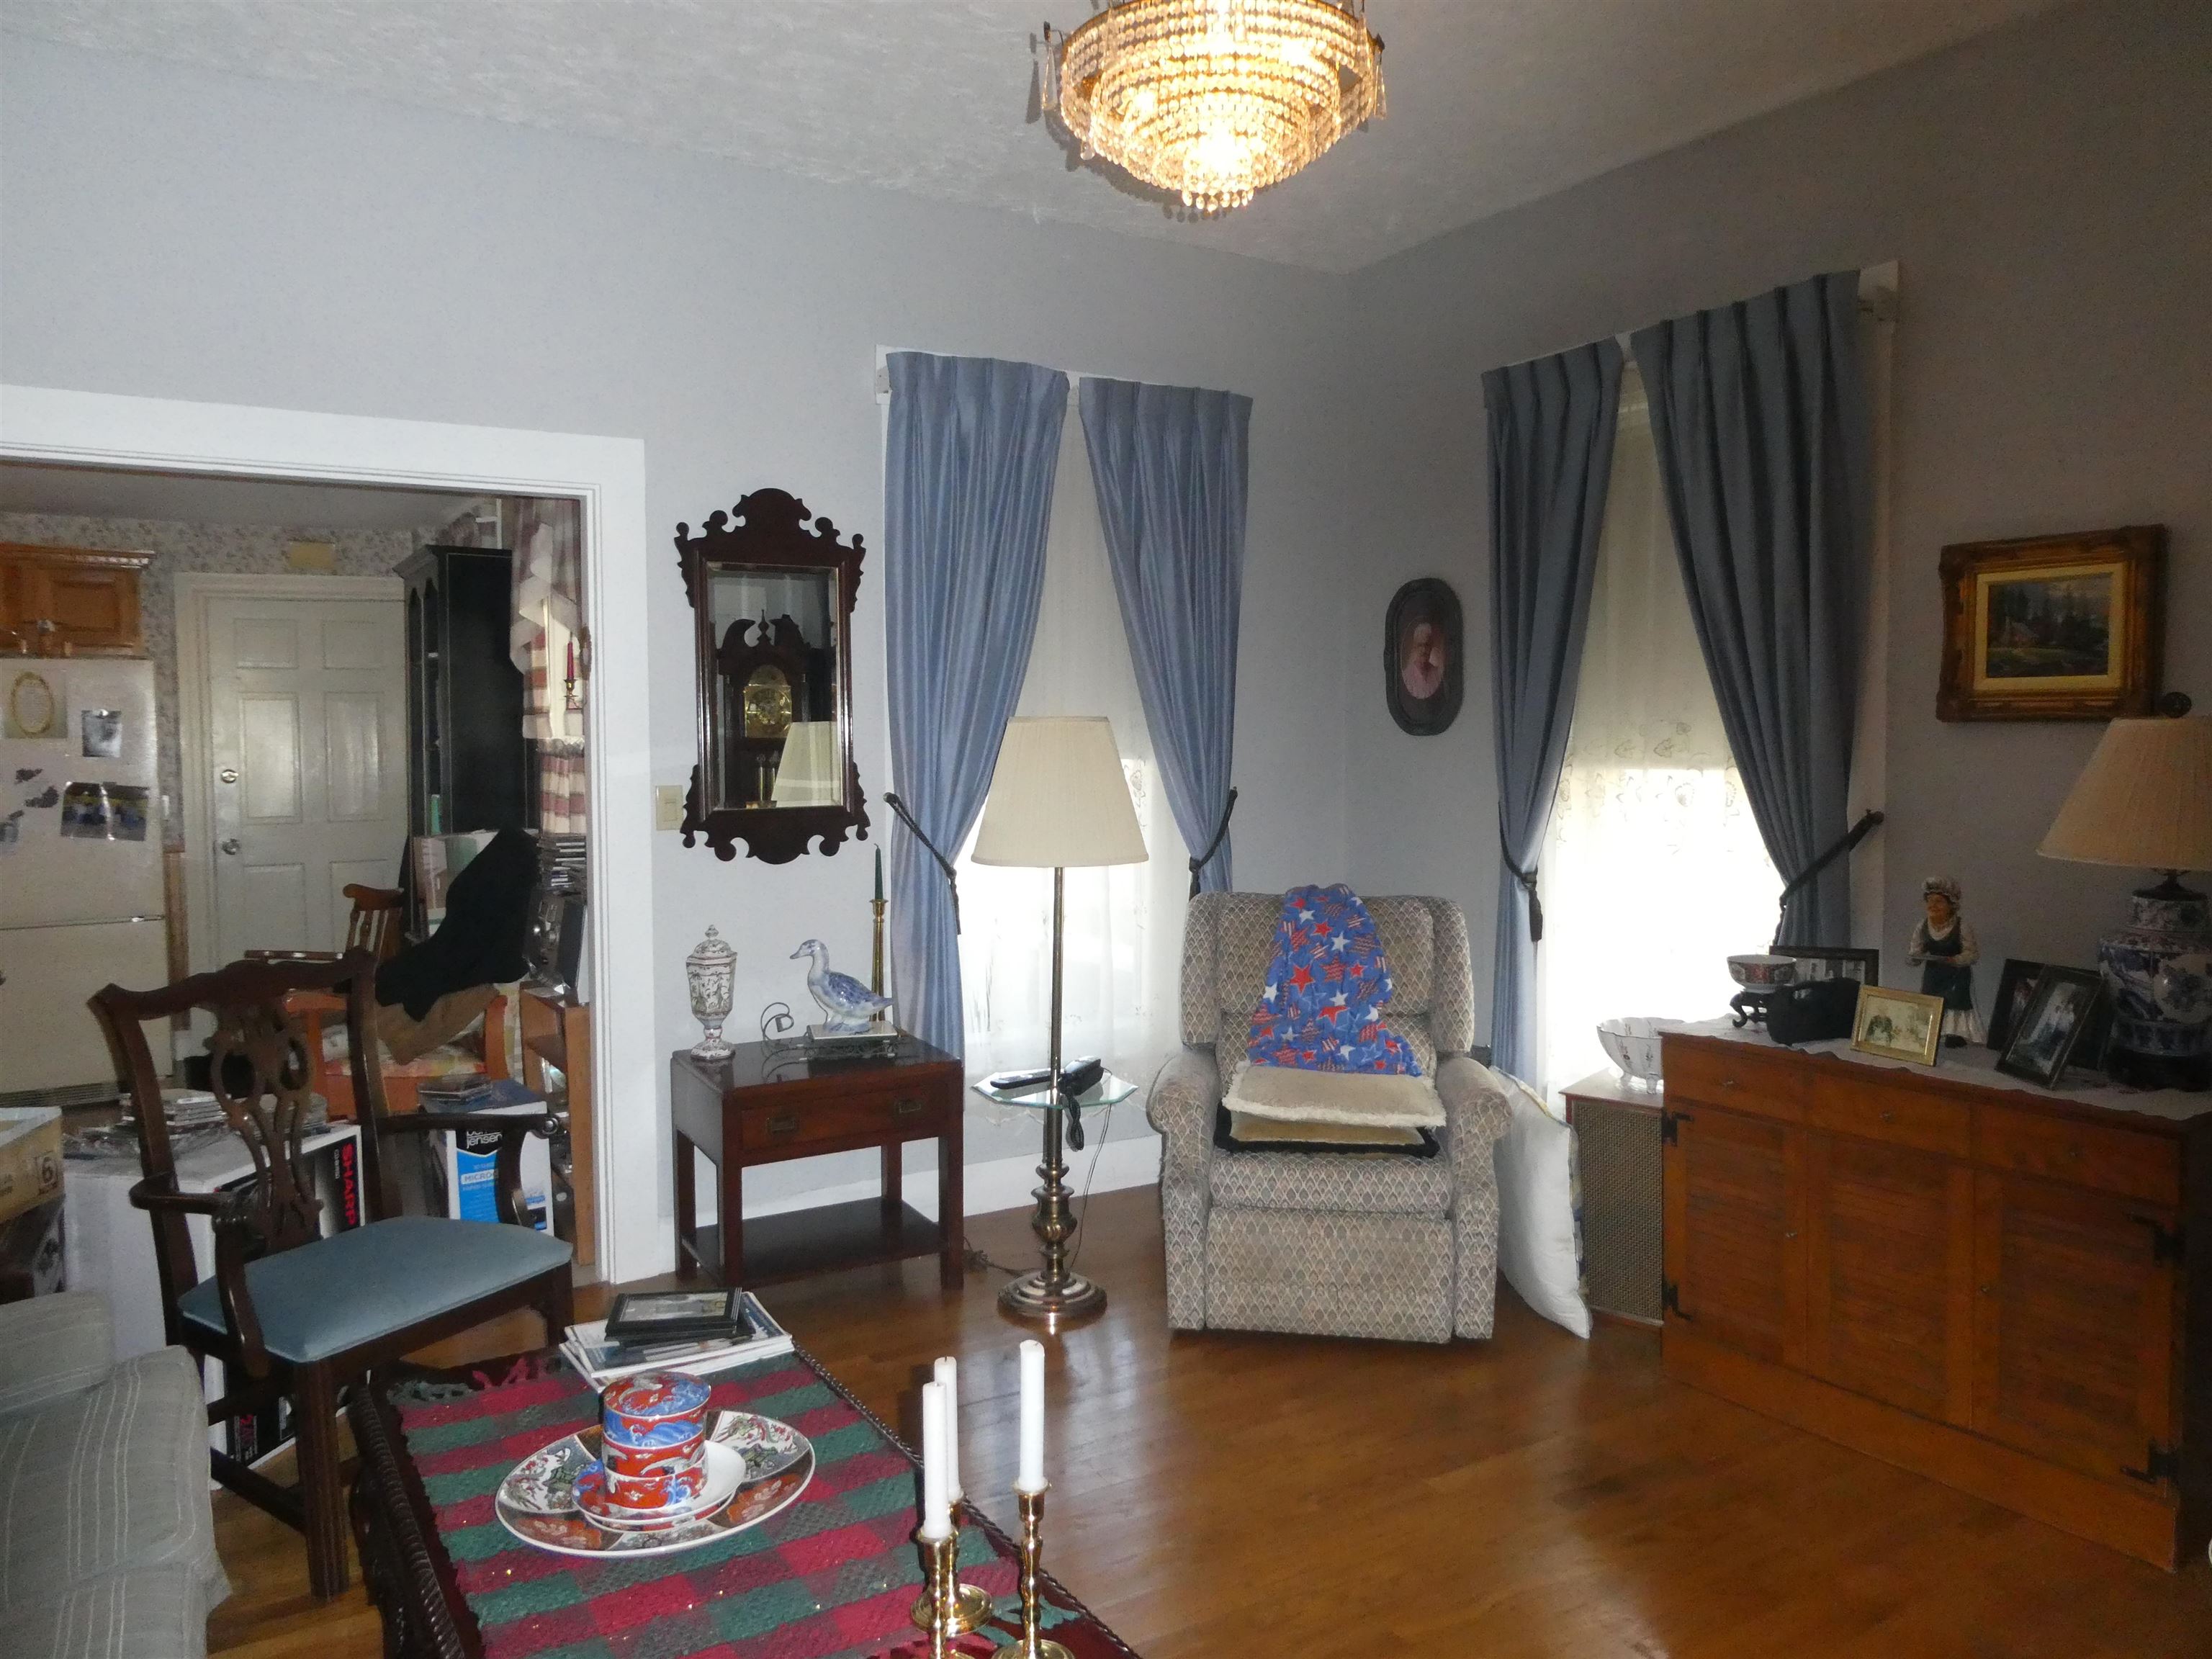
A TRUE " MO
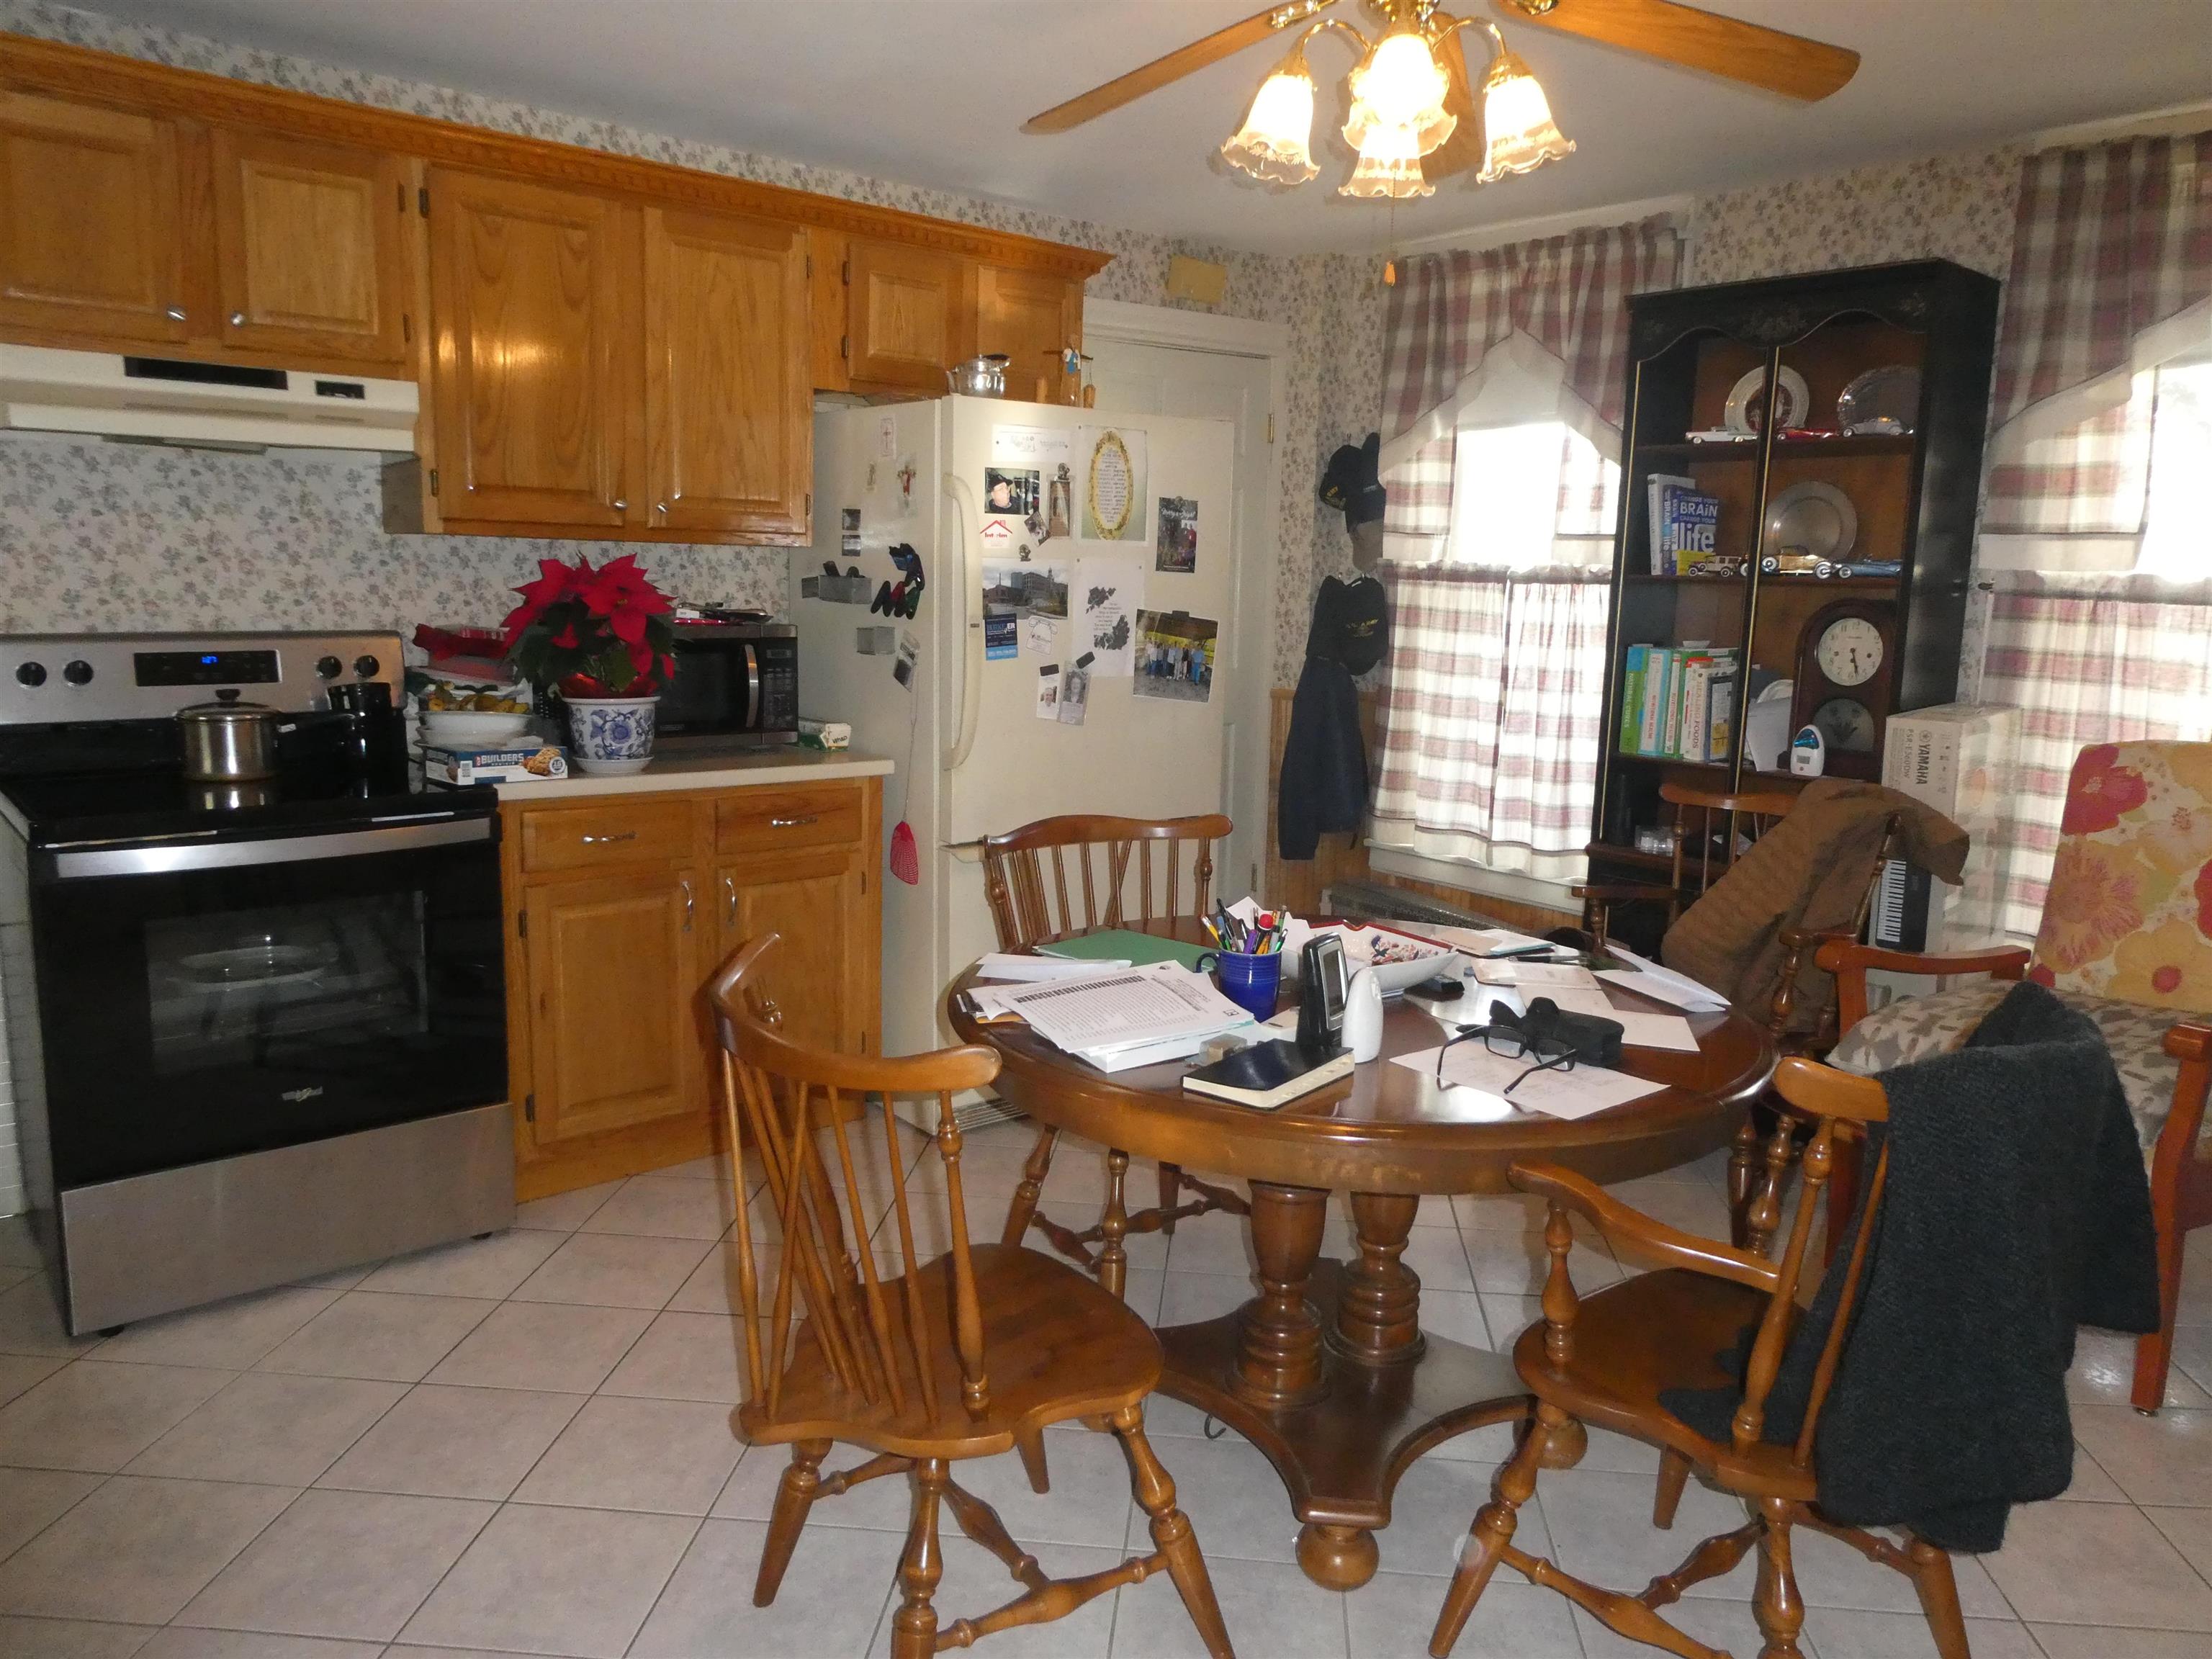
OWNERS UNIT HAS IMMACULATE KITCHEN W/ OAK CABINETRY
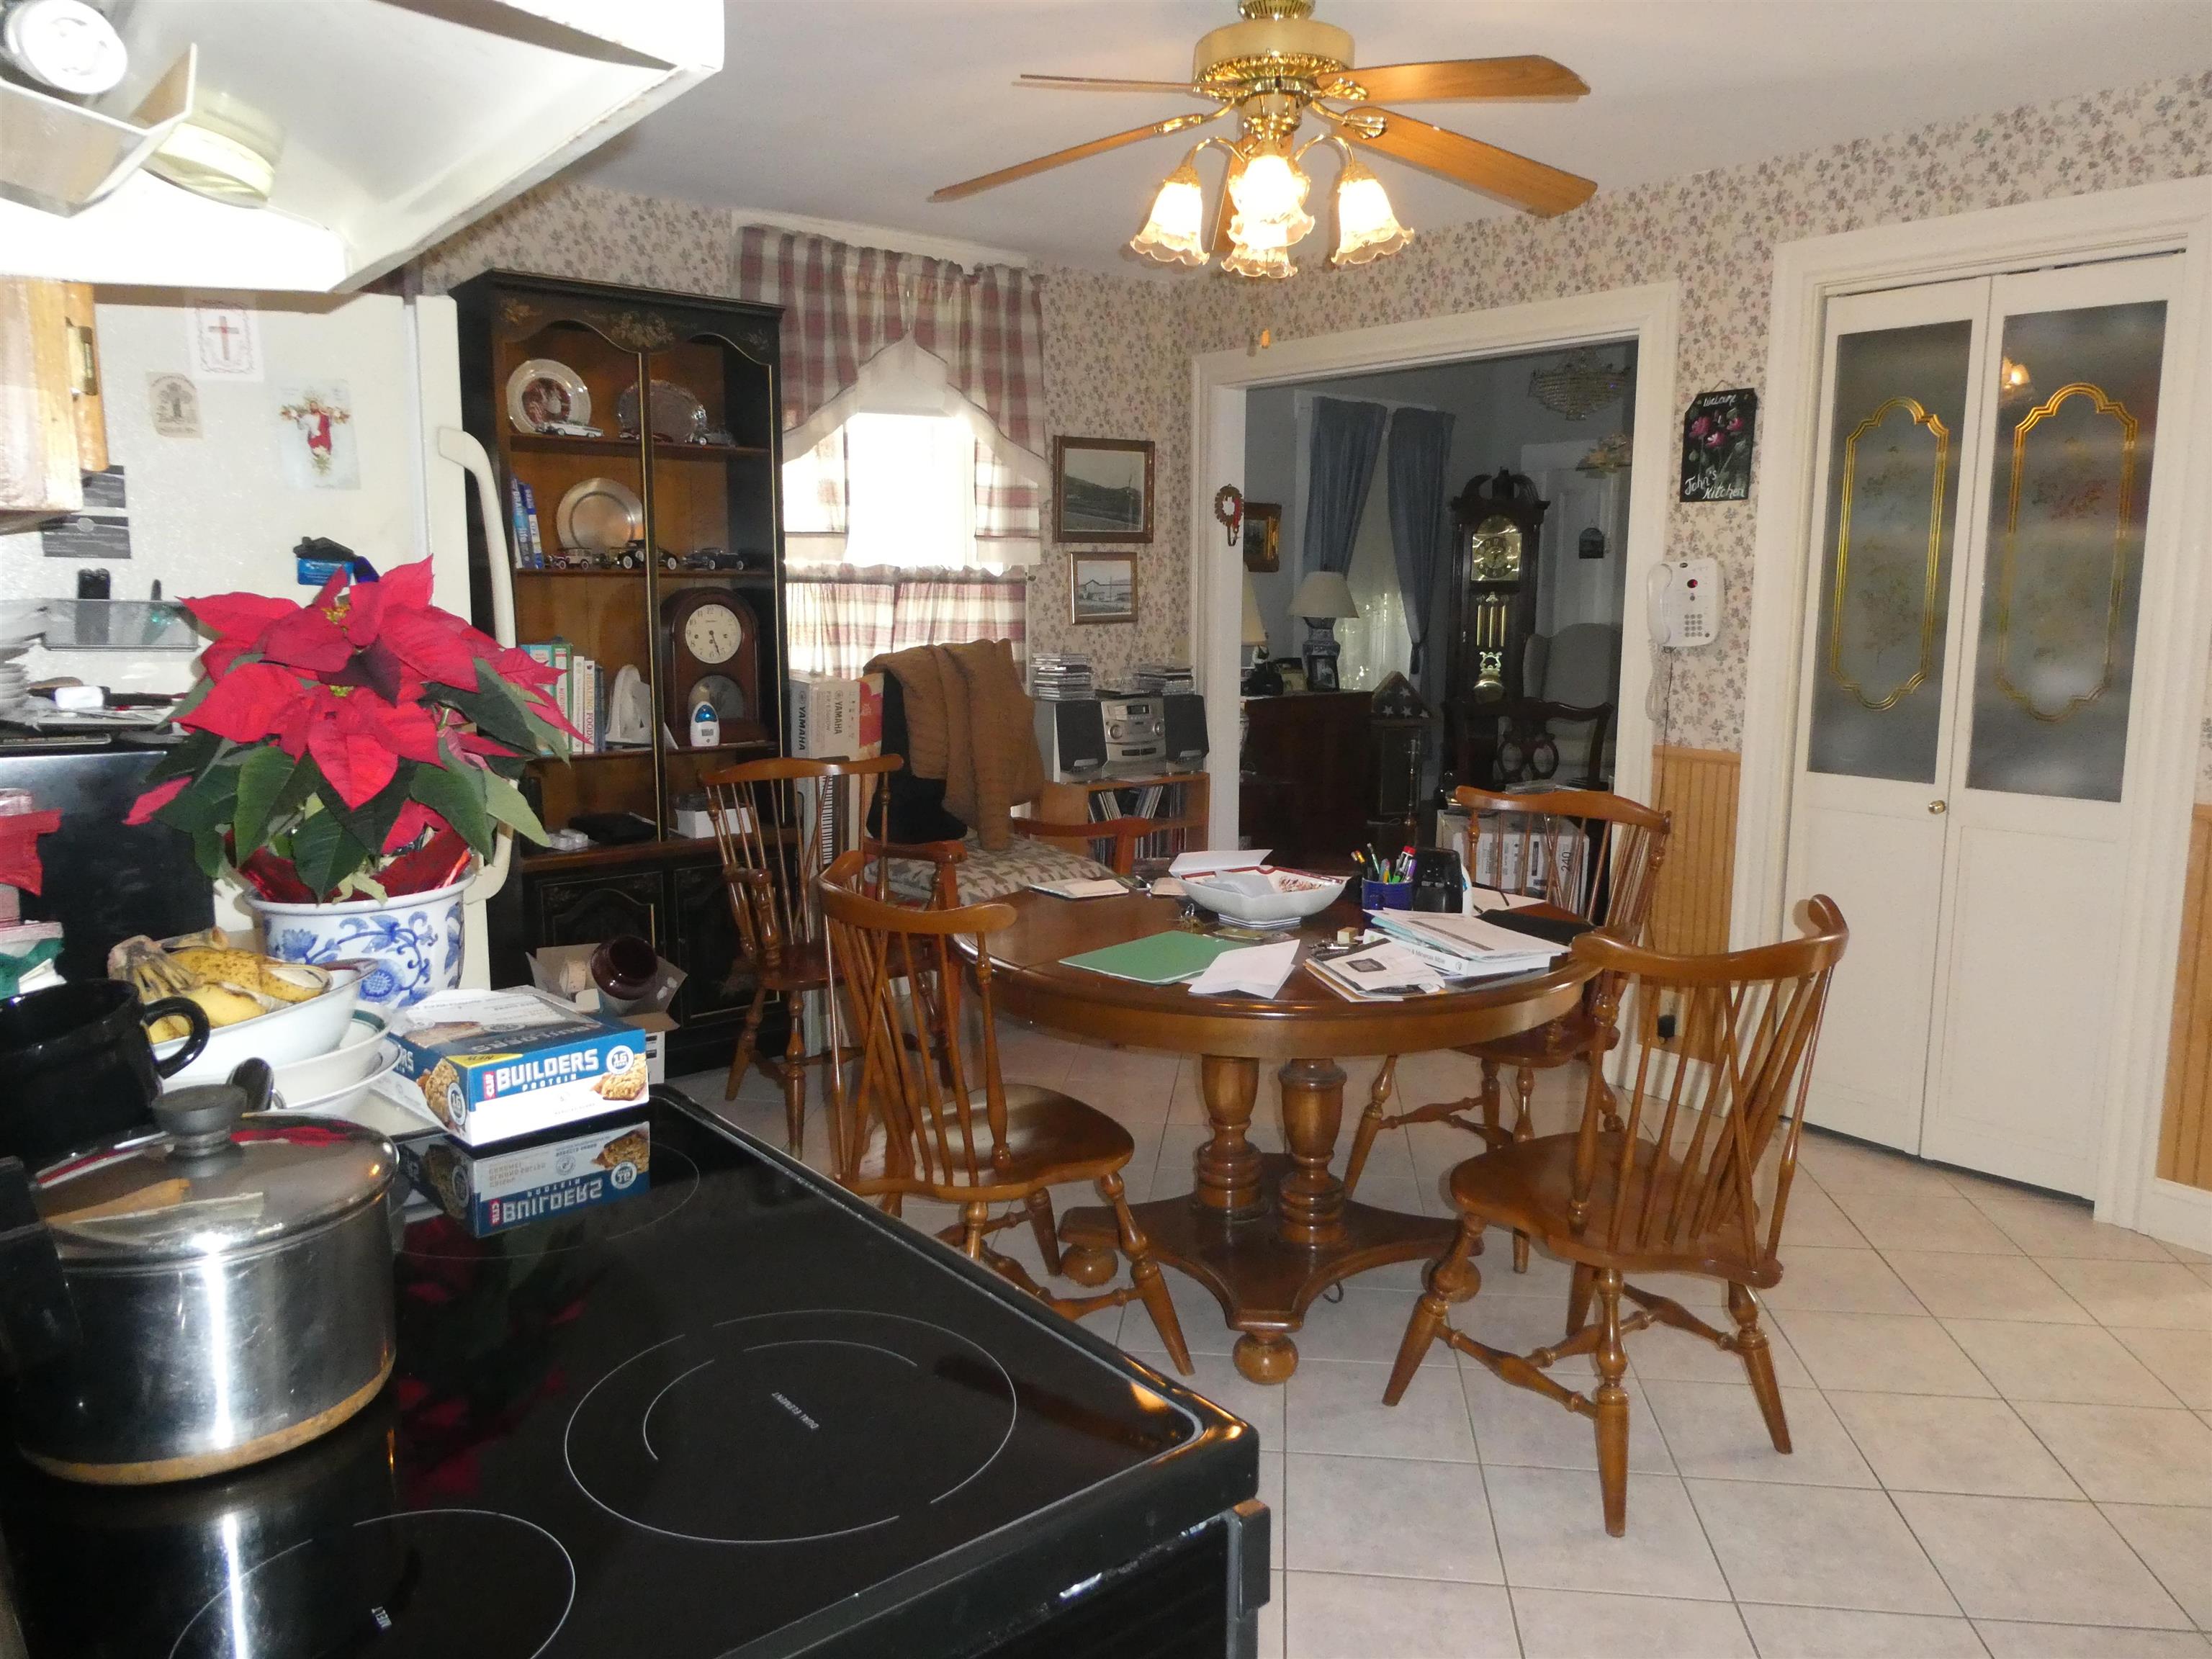
FULLY APPLIANCED KITCHEN LEADS INTLO LARGE LIVING ROOM
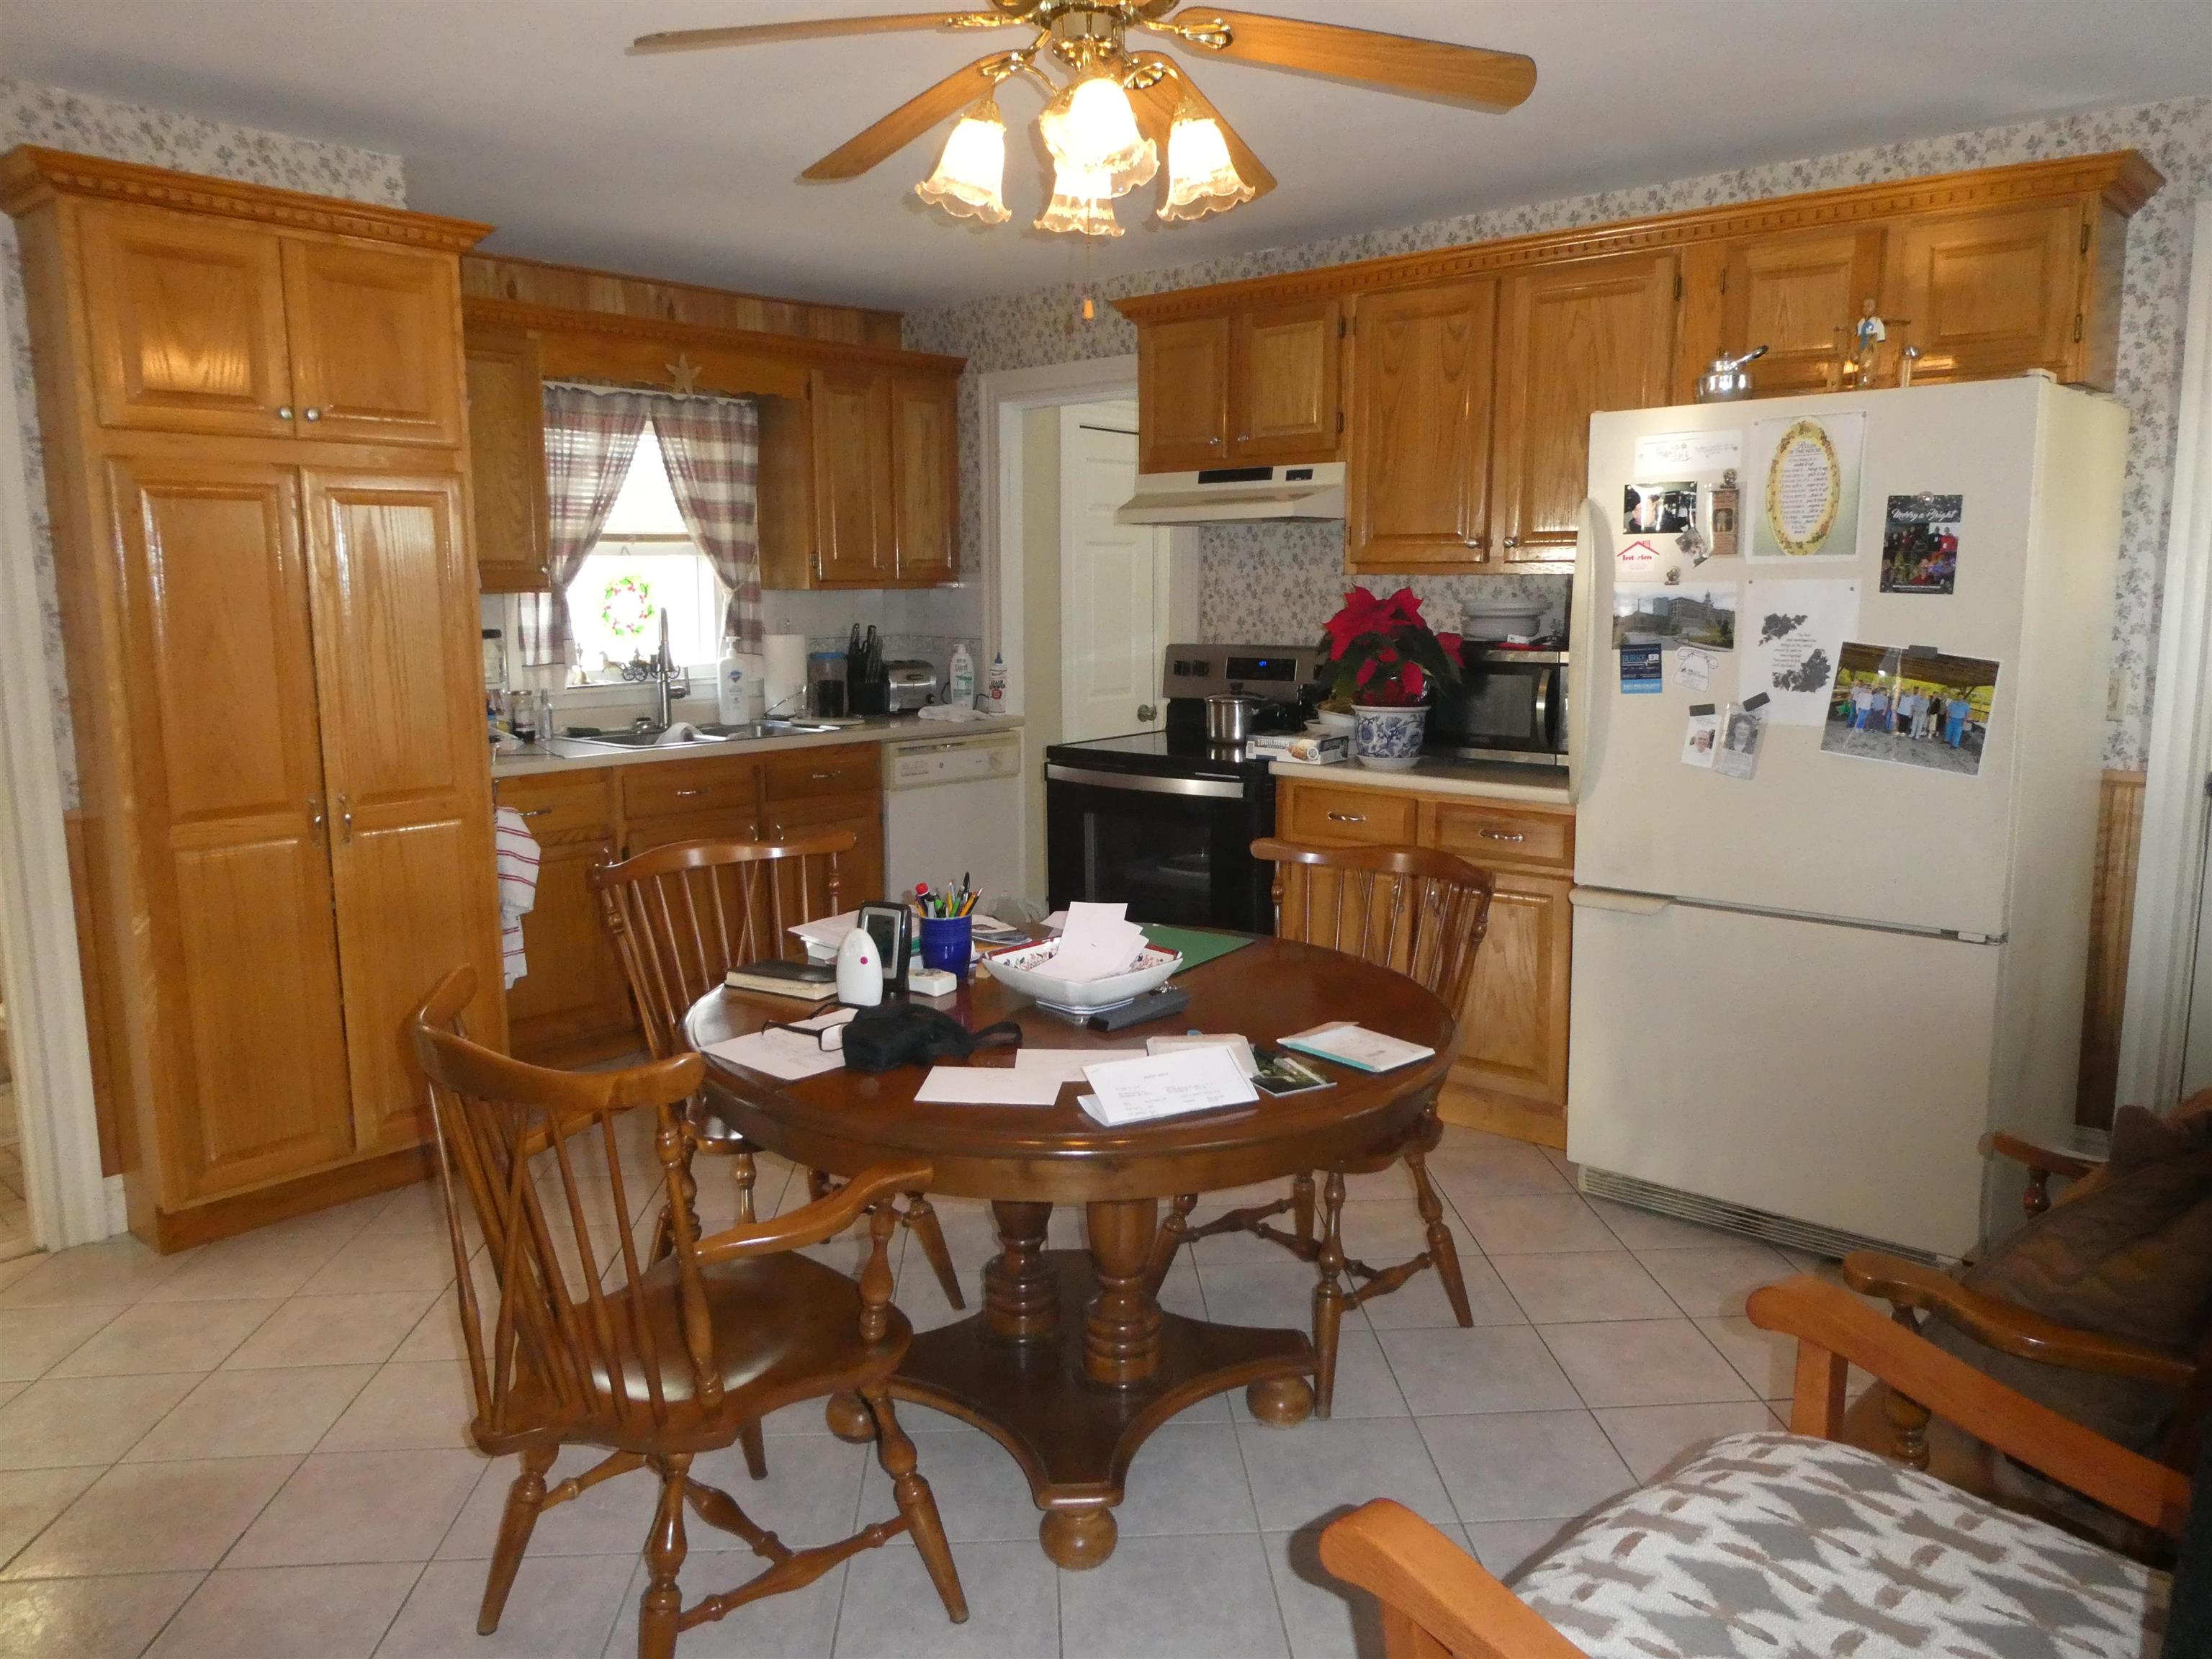
ONCE AGAIN "NOT YOUR AVERAGE KITCHEN" FOR A 4 FAMILY
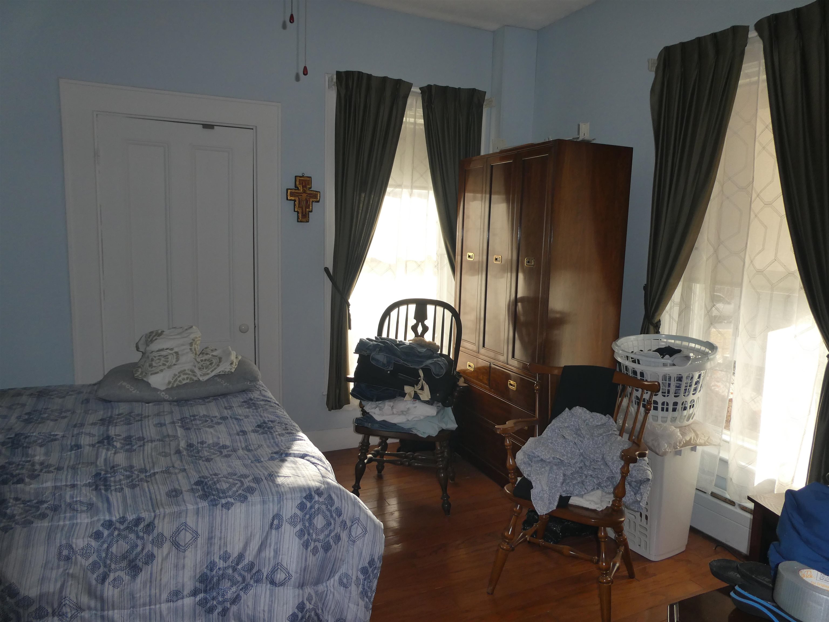
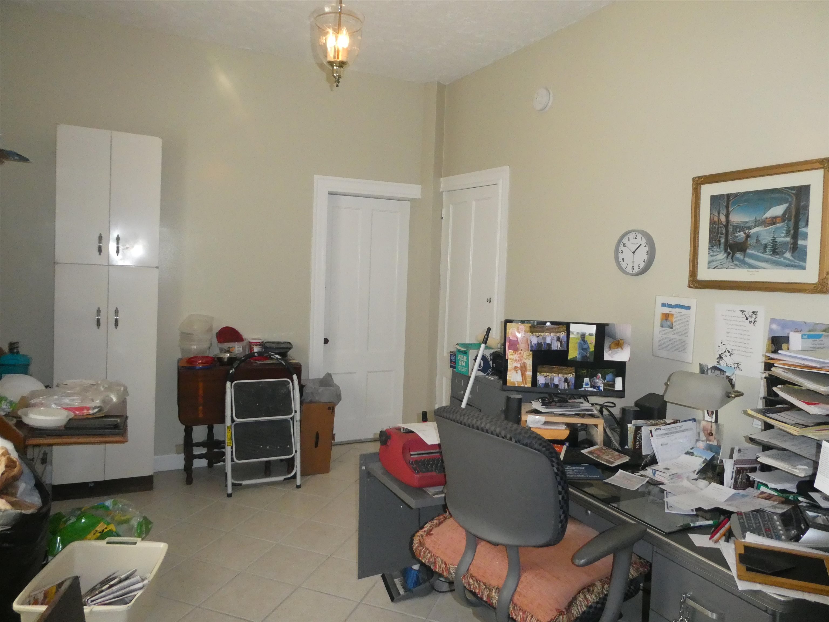
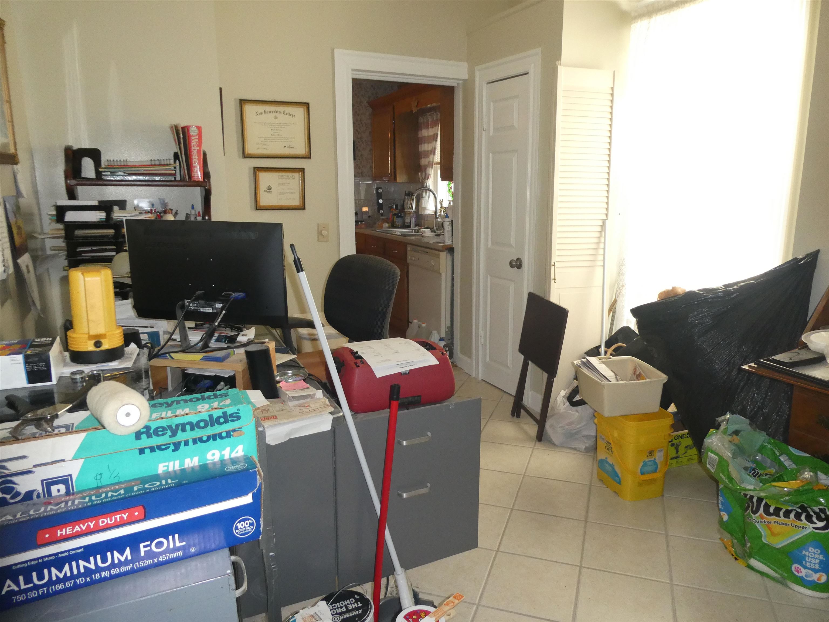
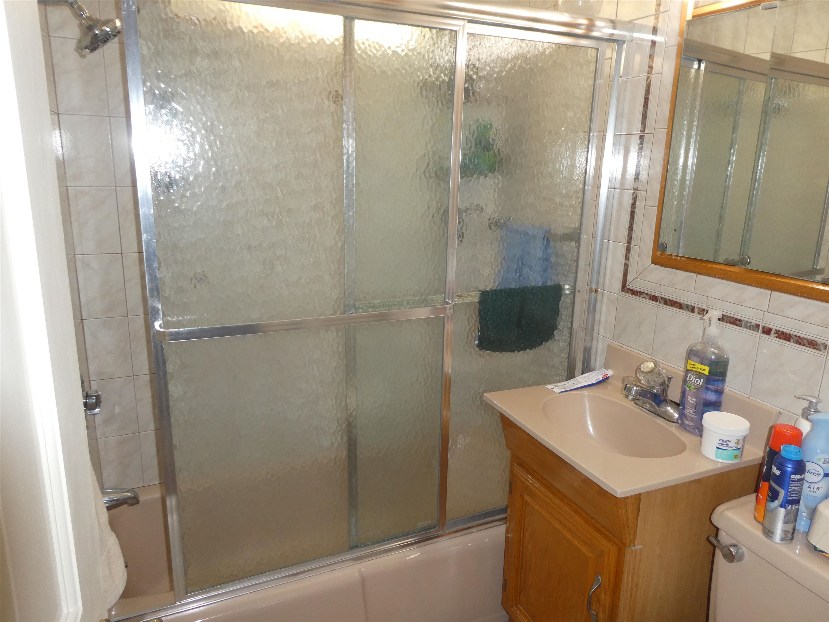
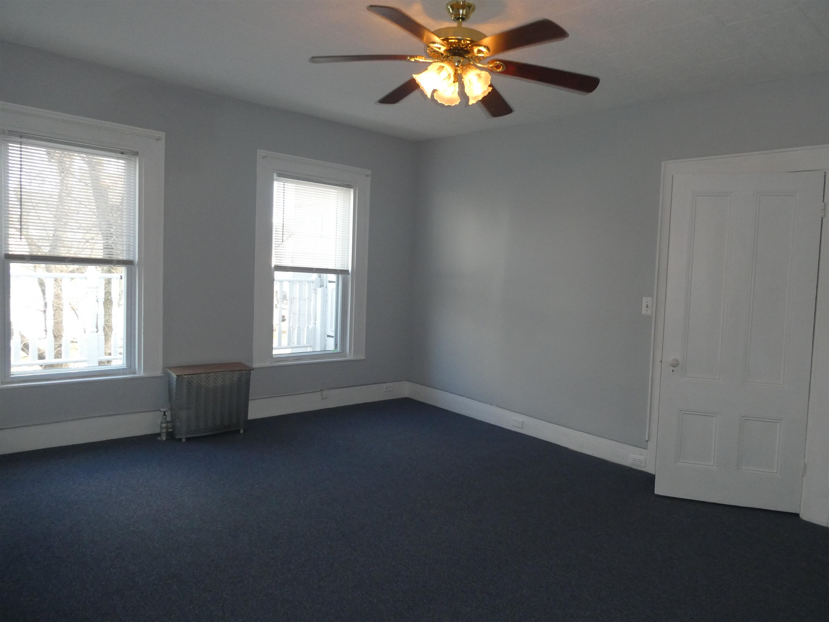
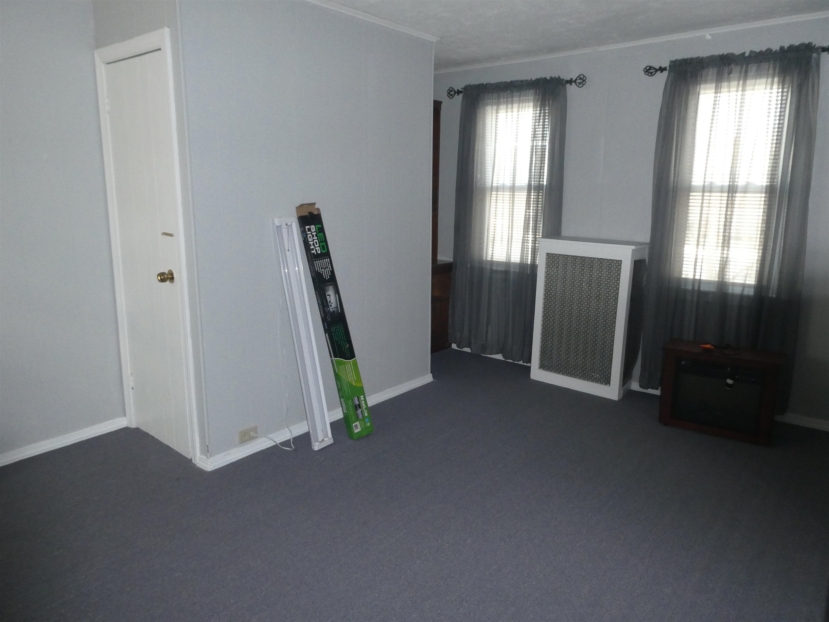

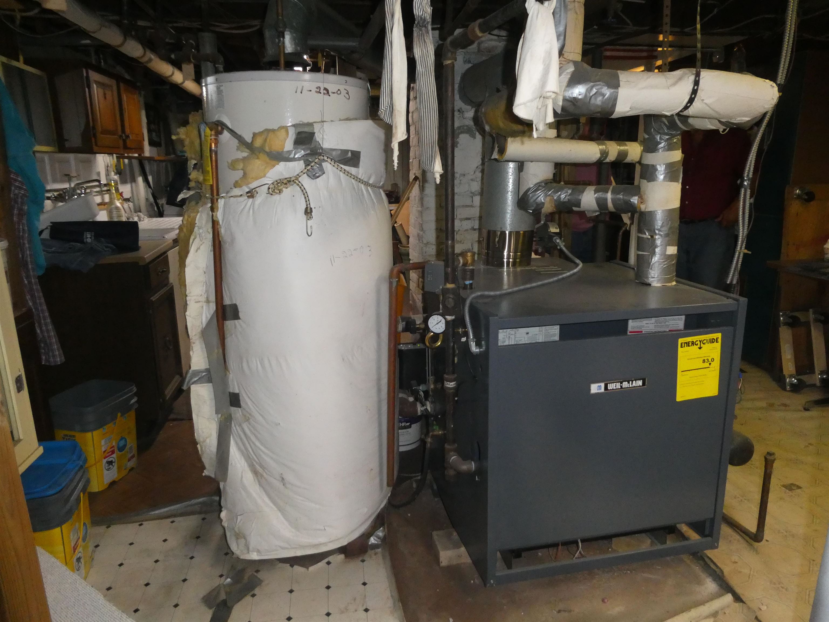
UPDATED WELLS MCLAIN NATURAL GAS HEATING SYSTEM
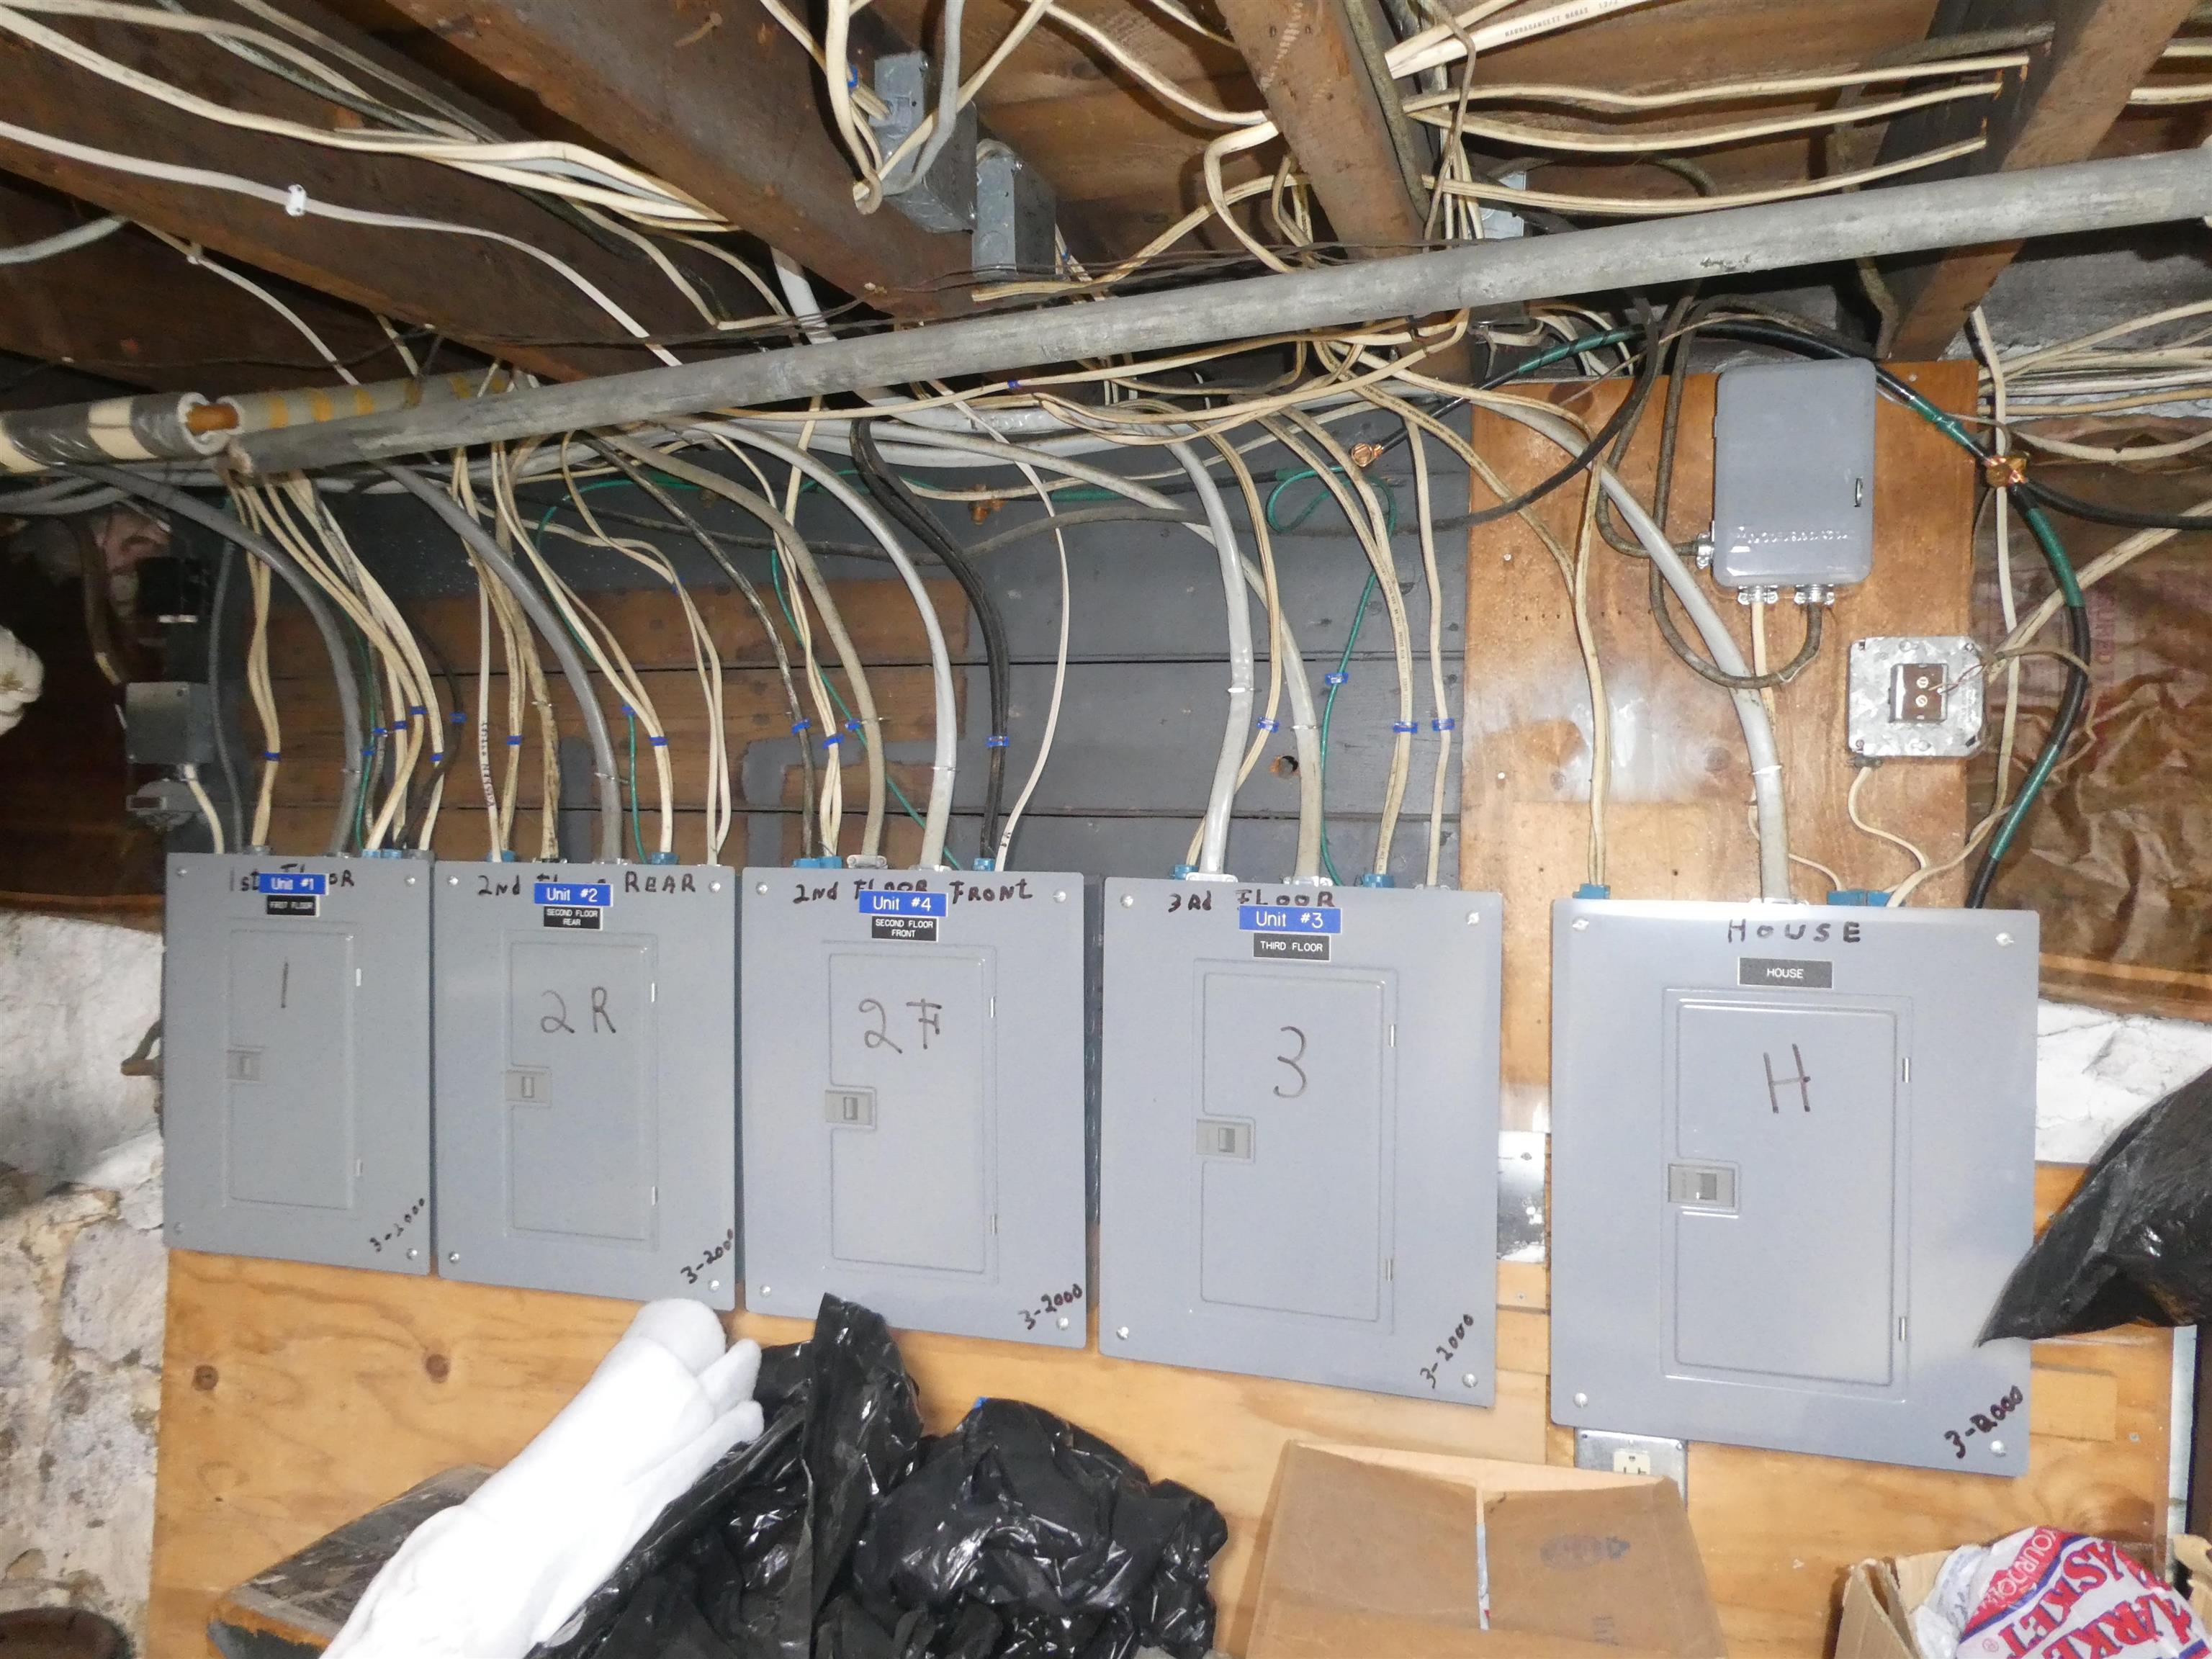
aALL UPDATED ELECTRICAL CIRCUIT BREAKER PANELS
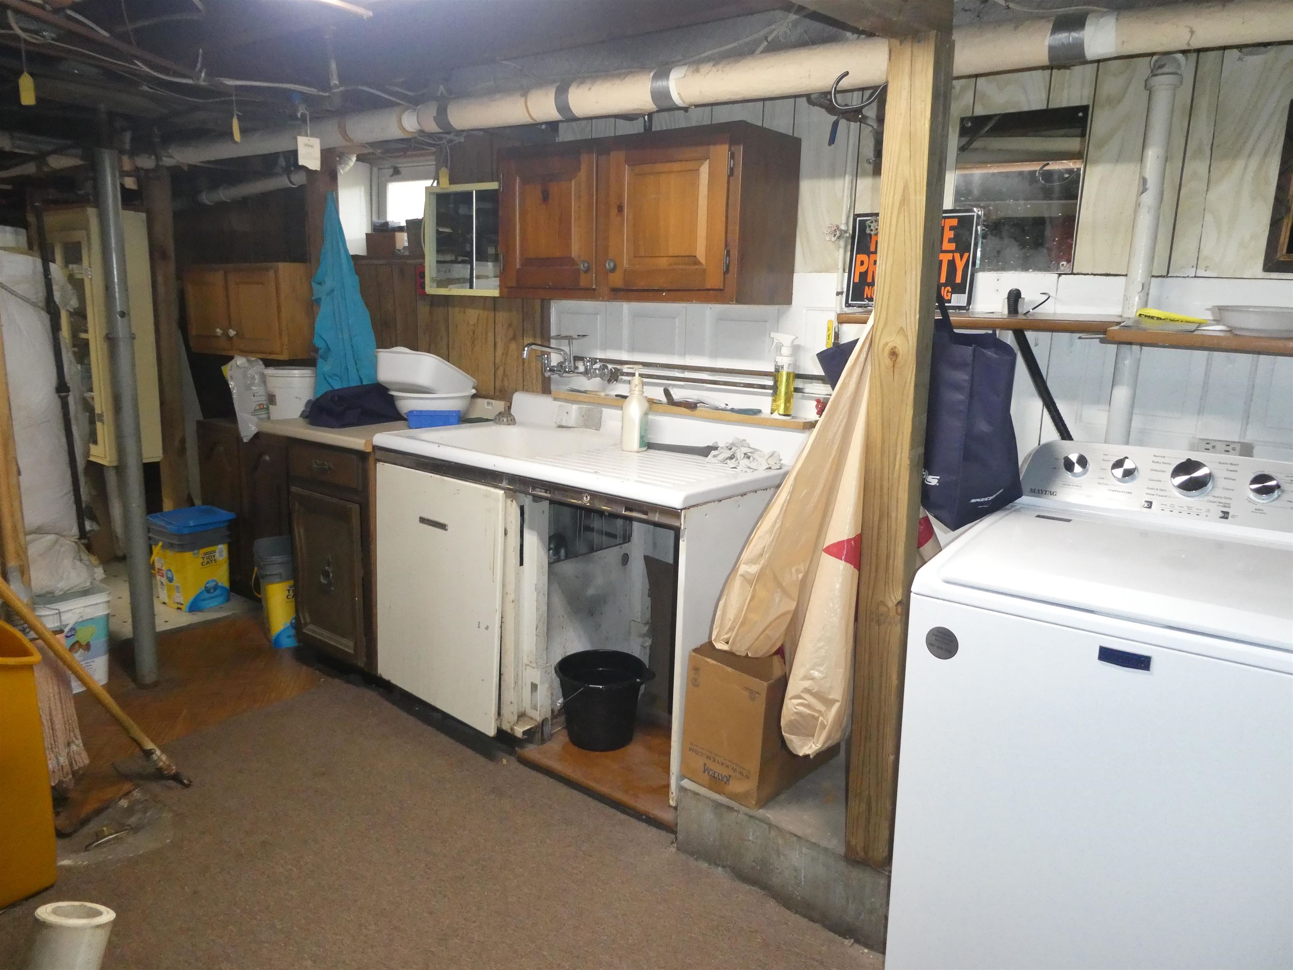
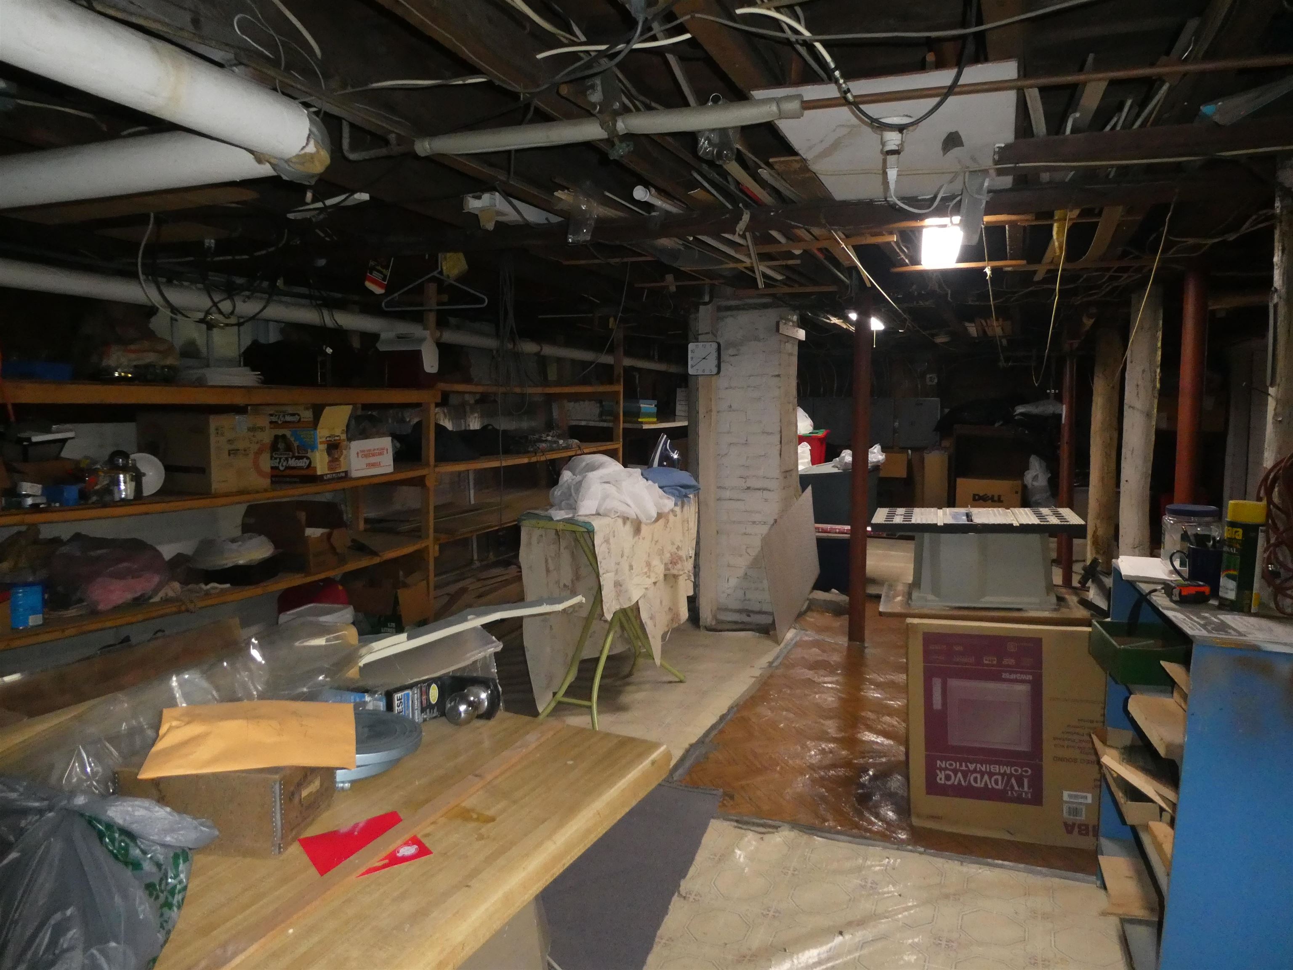
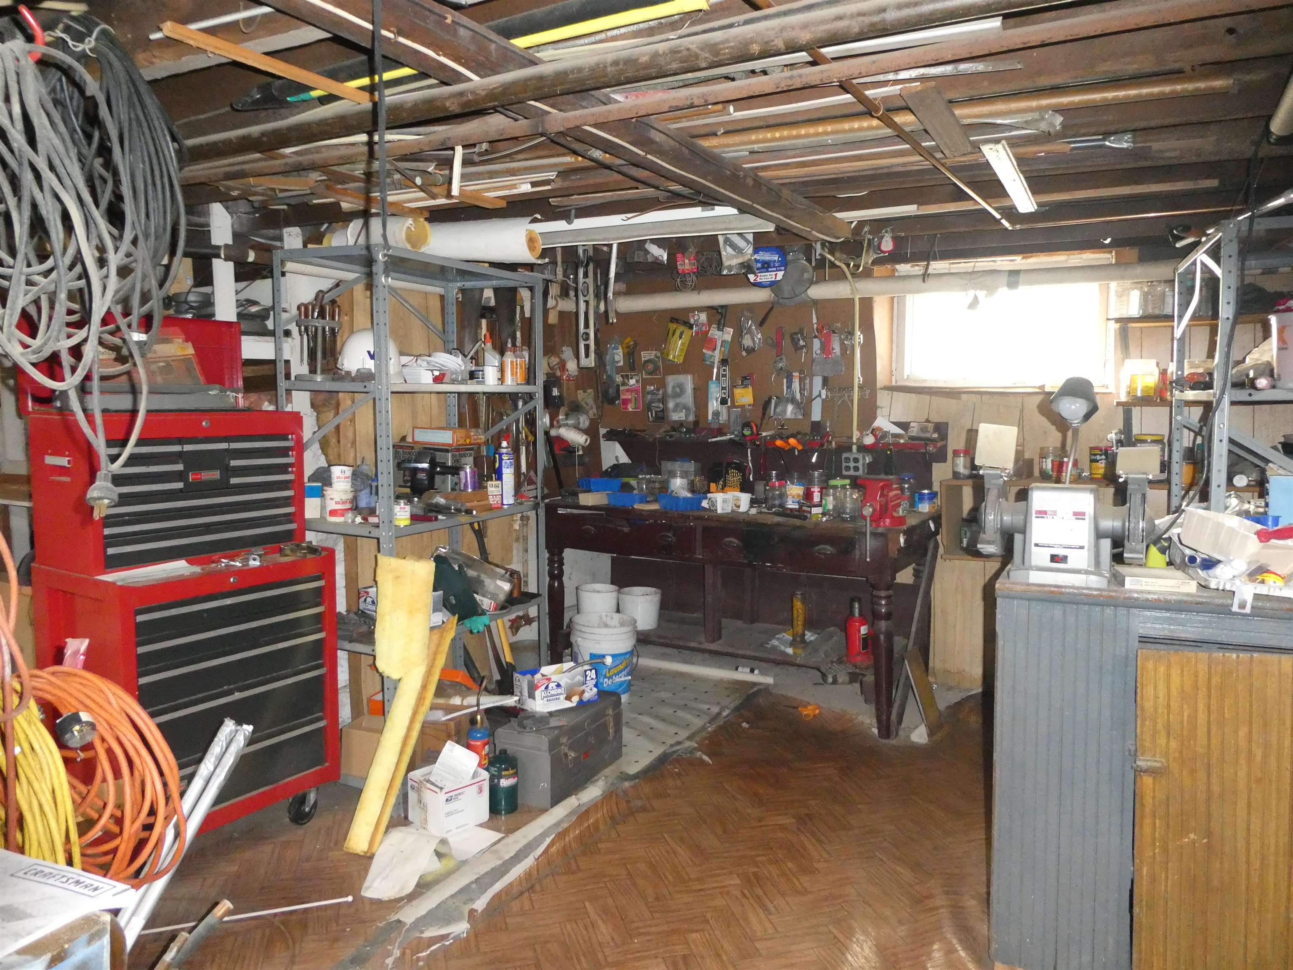
WASHER AND DRYER WITH STORAGE CABINETS IN BASEMENT

364 MANCHESTER Street Manchester NH
Listed by Pierre Peloquin Pierre Peloquin Realty
Listed by Pierre Peloquin Pierre Peloquin Realty
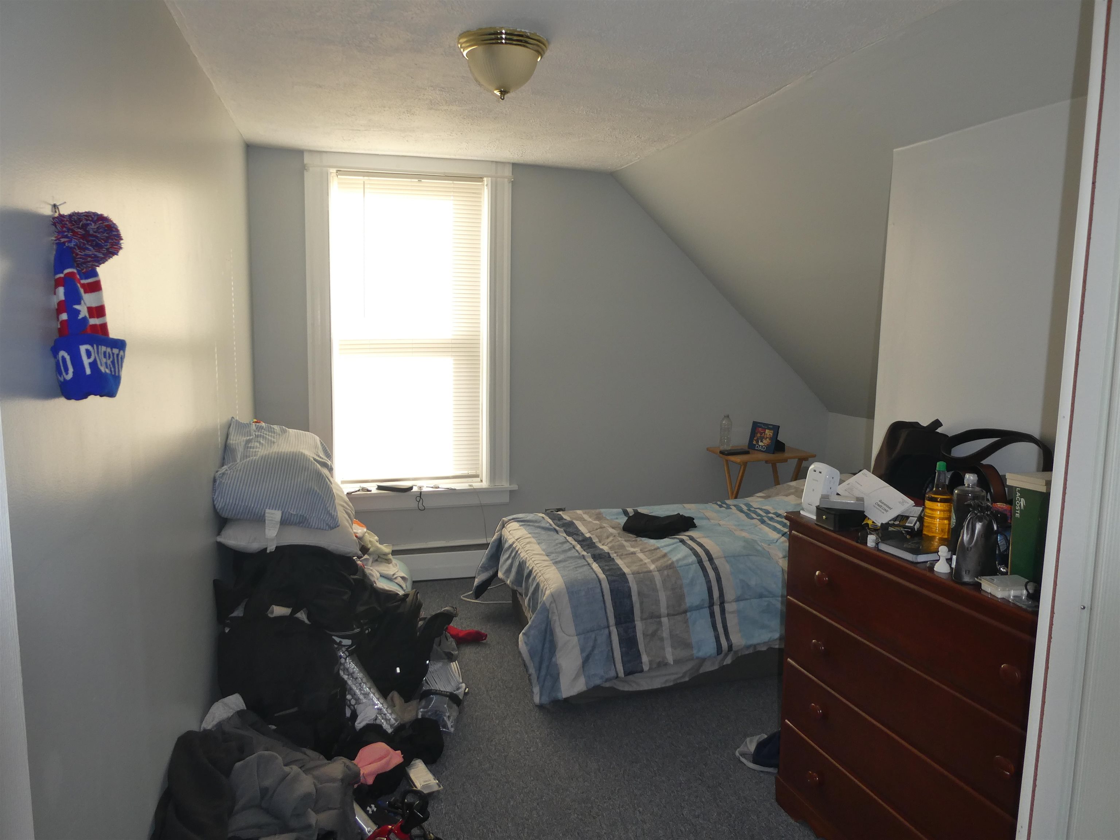
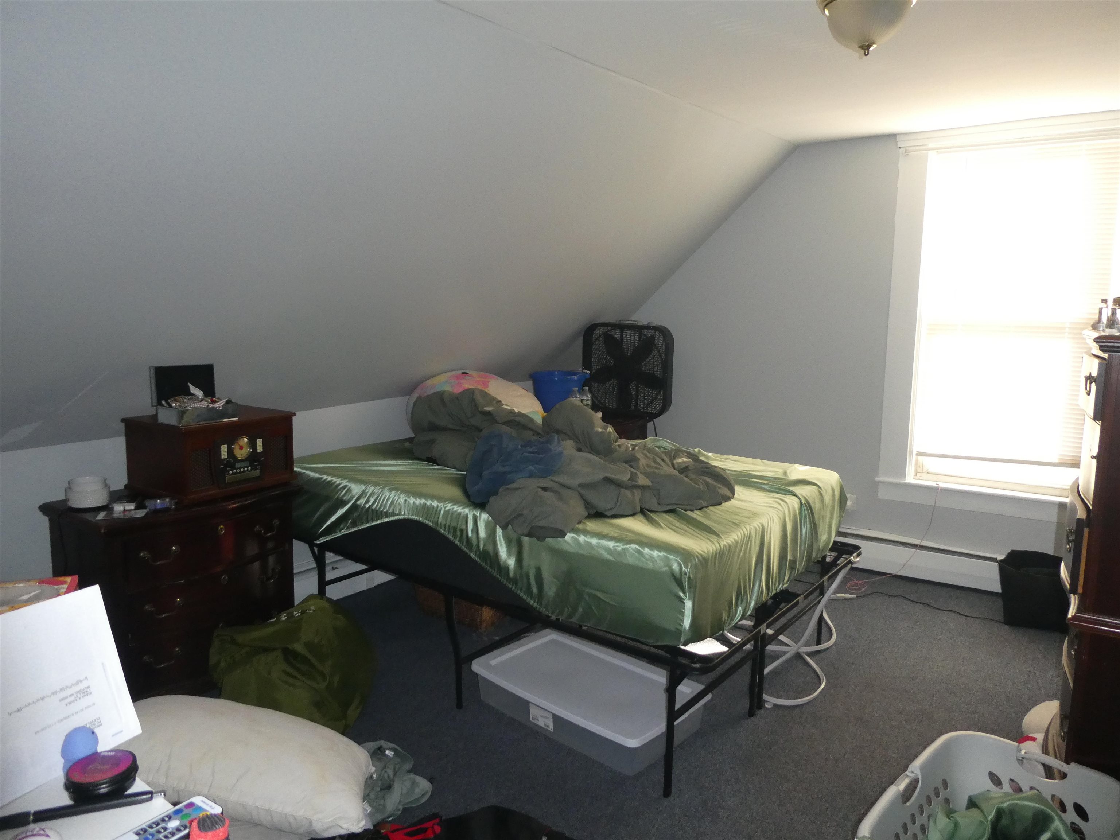
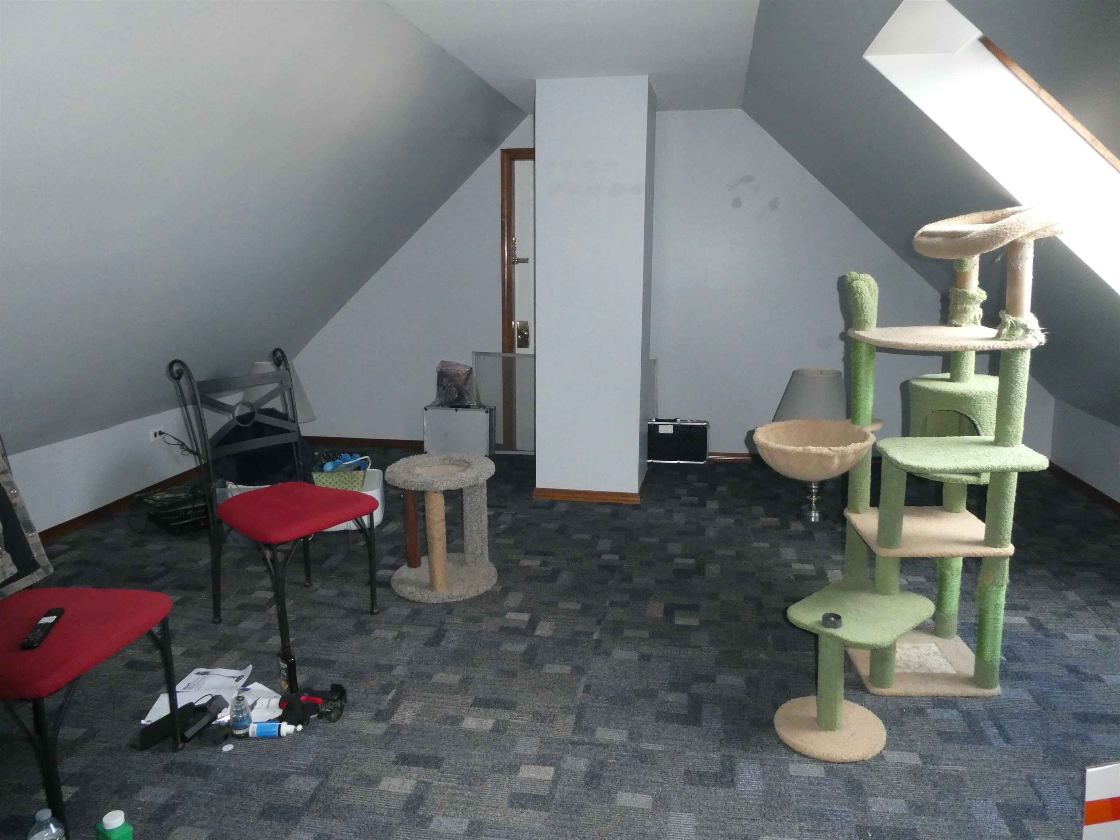
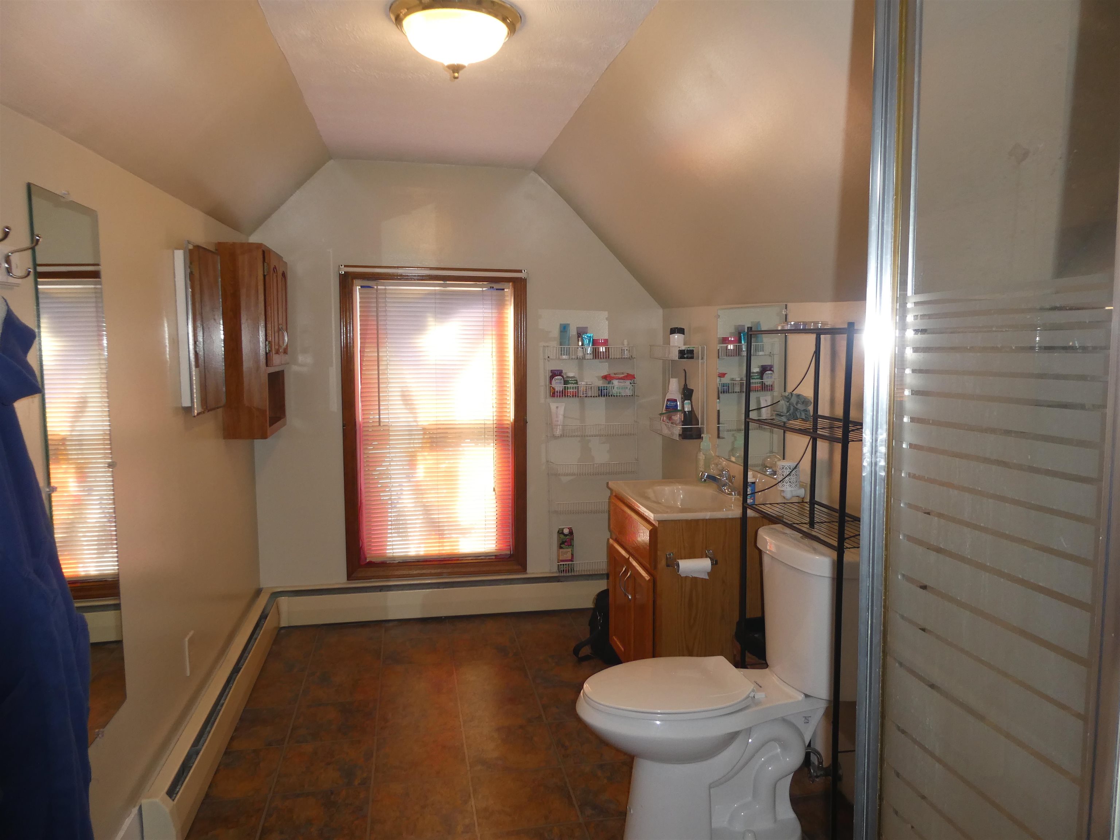
FINALLY!! An immaculate impeccably maintained 4-FAMILY that has been Owner Occupied for past 48 years . Attention to upgrades, maintenance, energy efficiency & a "no expense spared" exemplifies this conscientious owner. His 1st floor is a gorgeous SPACIOUS 3 Bedroom unit w/hardwood and laminate flooring, tile floors in kitchen. Rentals include two lovely 1-Bedroom units with sunny exterior porches and a LARGE 3rd floor 2-Bedroom w/Enormous bath and skylight. All mechanicals have been updated and religiously maintained by the owner for past 48 years. Situated on a corner lot that has mature landscaping and fenced yard offering lots of parking, this is the ideal investment for an Owner to occupy or an investor seeking a truly turnkey investment. I've seen hundreds of multi-family properties over the years and this one STANDS OUT !! Showings begin Wednesday Sept. 16th from 12:00 to 2:00 and Friday Sept 18th 12:00 to 1:30 by appointment
Annual Expenses
Taxes: $8,122
Taxes: $8,122
Income
Appliances : Gas Water Heater | Owned Water Heater
UNIT 1
Beds: 3
Baths: 1
Rooms: 5
Level: 1
Info : Appliances Included
Signed Lease : No
UNIT 2
Beds: 1
Baths: 1
Rooms: 3
Level: 2F
Info : Appliances Included
Tenant Pays : Electric
Signed Lease : No
UNIT 3
Beds: 1
Baths: 1
Rooms: 3
Level: 2R
Style : Garden
Info : Appliances Included
Tenant Pays : Electric
Rent : 1650.00 Monthly
Lease Term : Annual
Signed Lease : Yes
Status : Leased
UNIT 4
Beds: 2
Baths: 1
Rooms: 4
Level: 3
Info : Appliances Included
Tenant Pays : Electric
Rent : 1640.00 Monthly
Lease Term : Annual
Status : Leased
Construction: Vinyl Siding
Year Built: 1910
Style: Multi-Family
Floors | Stories: 3
No. Elevators:
Total Sq.Ft. Finished: 5453
Above Grade Sq.Ft.: 3857
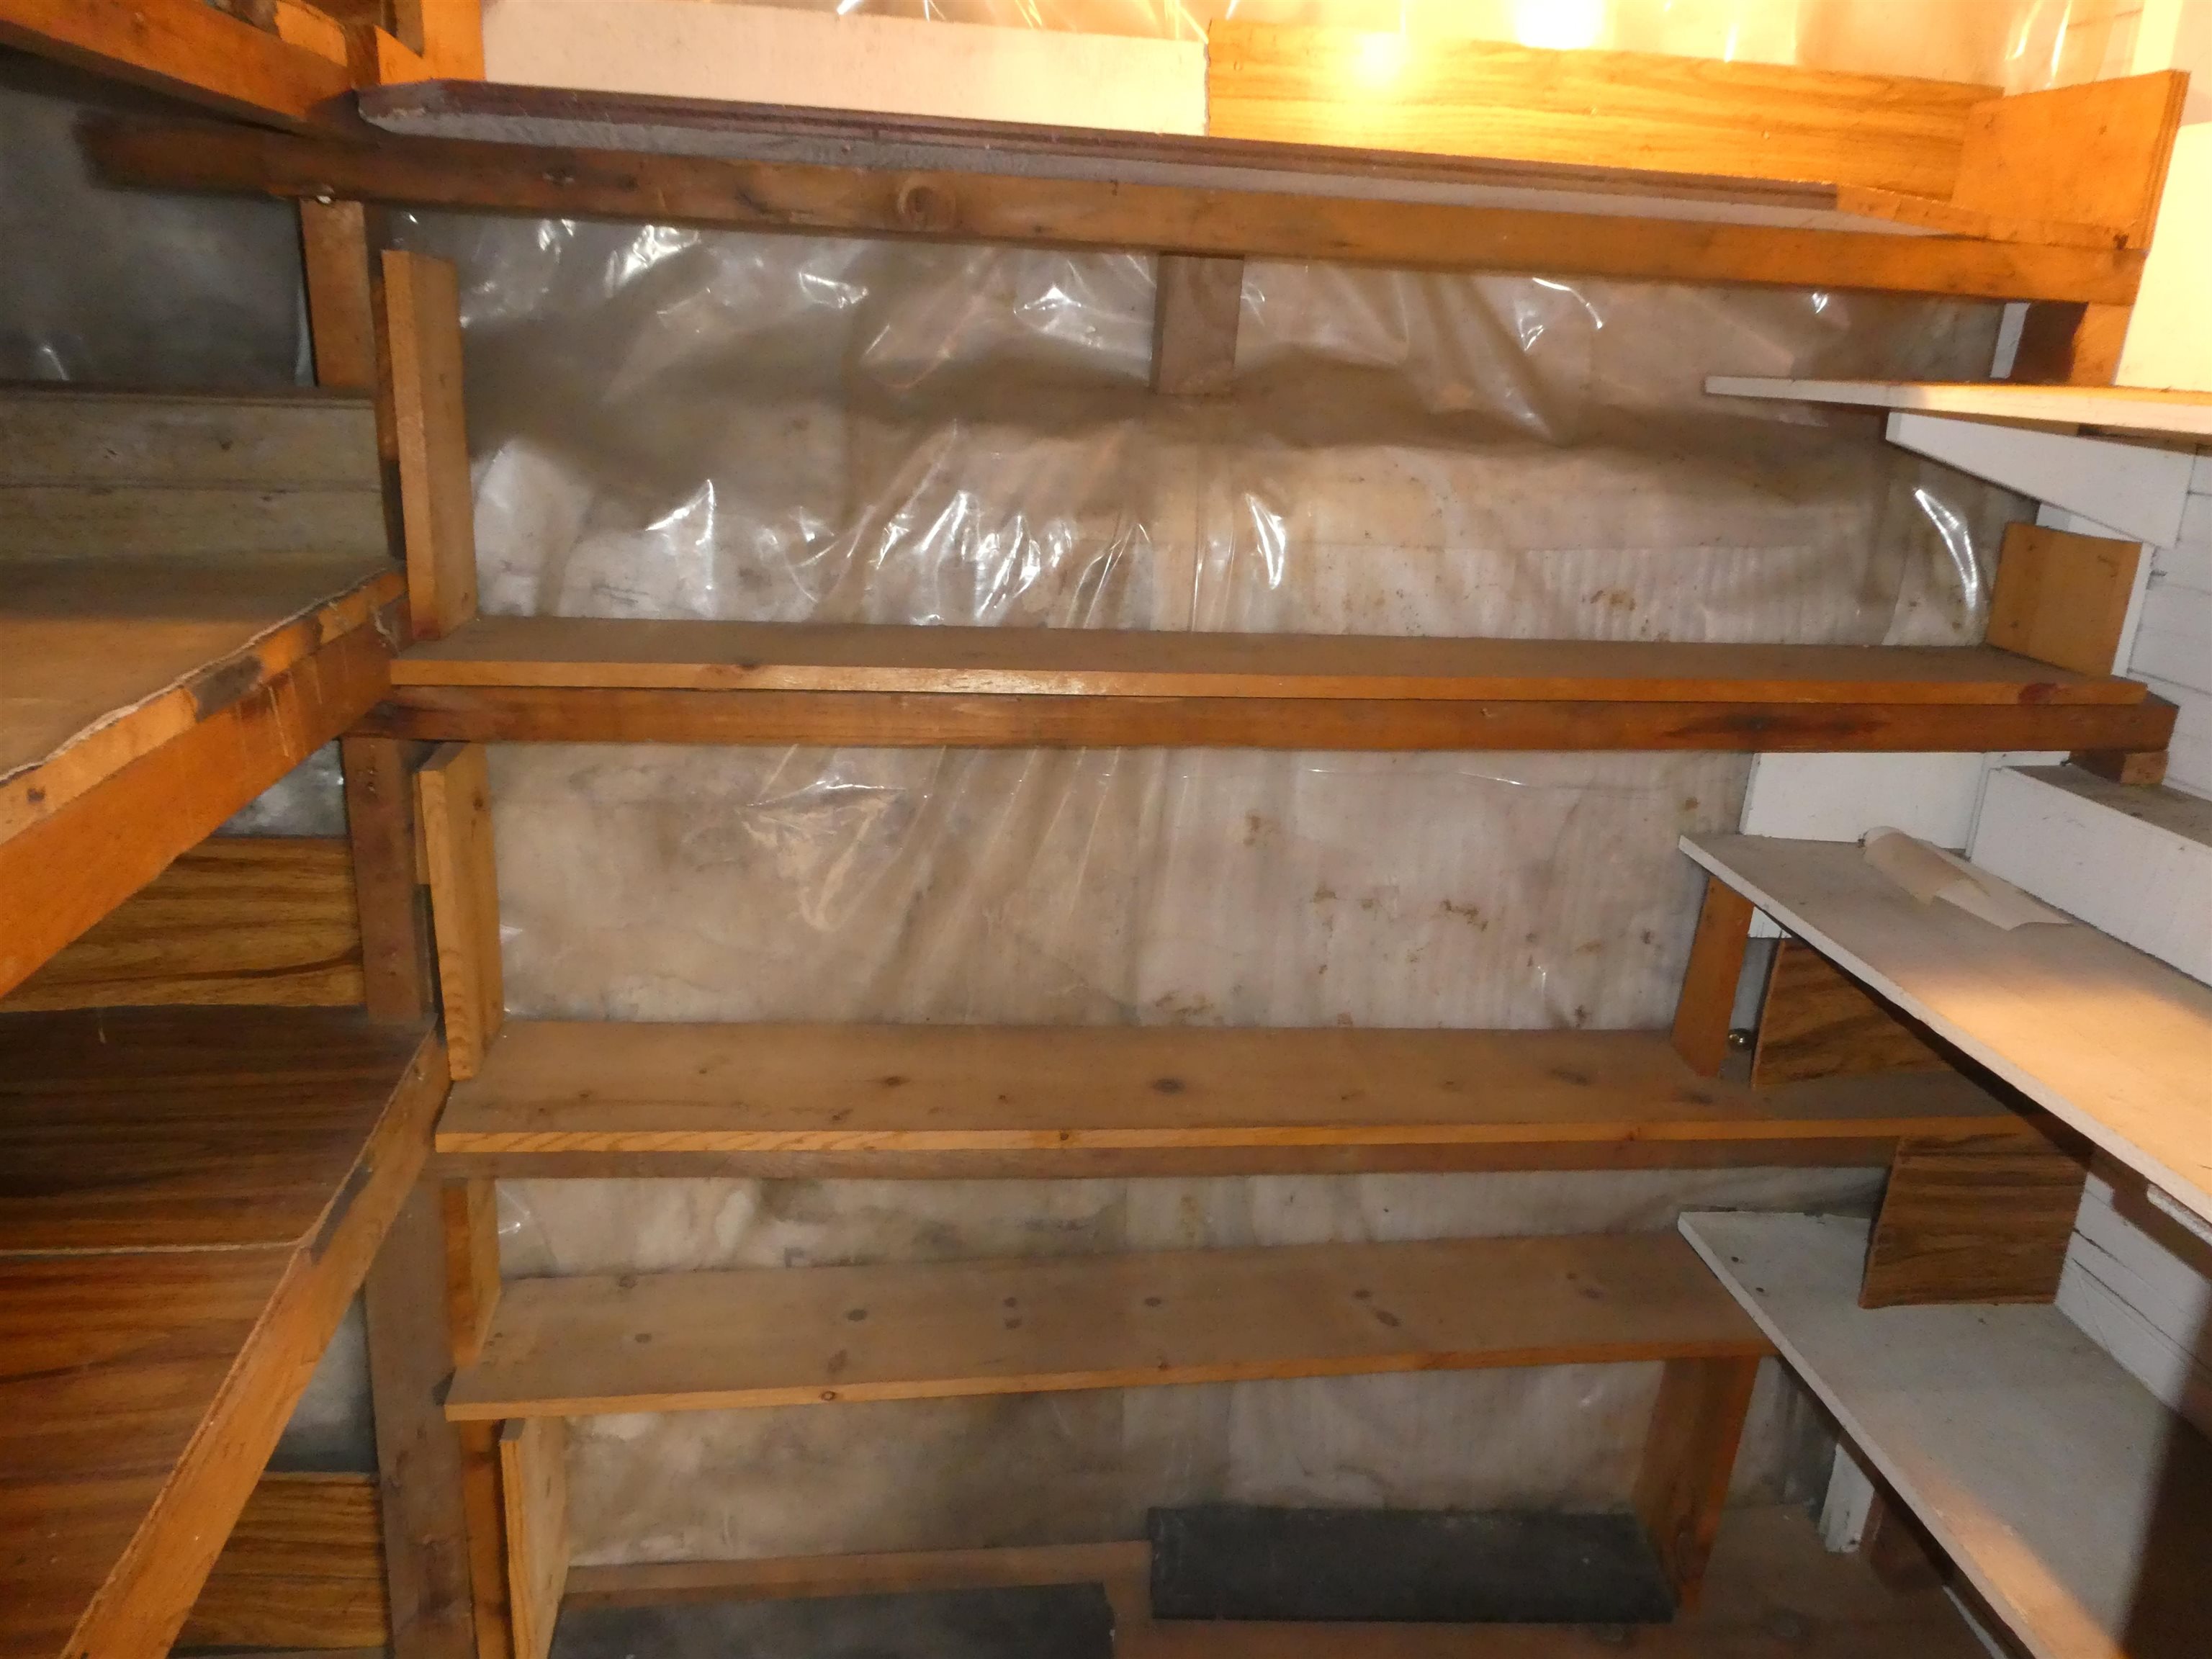
Basement: Concrete Floor | Full | Interior Stairs | Unfinished | Interior Access
Foundation size 59 x 26.
Year Built: 1910
Style: Multi-Family
Floors | Stories: 3
No. Elevators:
Total Sq.Ft. Finished: 5453
Above Grade Sq.Ft.: 3857
Basement: Concrete Floor | Full | Interior Stairs | Unfinished | Interior Access
Foundation size 59 x 26.
Exterior Color: white
Roof: Shingle | Asphalt Shingle
Seasonal: No
Roof: Shingle | Asphalt Shingle
Seasonal: No
Heating: Natural Gas | Baseboard | Hot Water | Radiator | Steam
Cooling: None
Electric: 100 Amp Service | Circuit Breaker(s)
Trash: Municipal
Utilities: Cable | Gas On-Site | Telephone at Site | Phone
Electric Meters: 5
Gas_Meters: 1
Water: Public
Sewer: Public
Cooling: None
Electric: 100 Amp Service | Circuit Breaker(s)
Trash: Municipal
Utilities: Cable | Gas On-Site | Telephone at Site | Phone
Electric Meters: 5
Gas_Meters: 1
Water: Public
Sewer: Public
Land Information
City Lot | Corner | Landscaped | Level | Sidewalks | Near Shopping | Near Public Transport
Lot size: 0.15 acres
Zoned: Residential)
Surveyed: No
Flood Zone: No
Road Frontage: 65
Driveway: Paved
City Lot | Corner | Landscaped | Level | Sidewalks | Near Shopping | Near Public Transport
Lot size: 0.15 acres
Zoned: Residential)
Surveyed: No
Flood Zone: No
Road Frontage: 65
Driveway: Paved
Docs Available : Certificate of Compliance | Deed | Plot Plan | Tax Map
Block - 11
Taxes $8,122
Assesed Value Not Reported
Schools
School District: Manchester Sch Dst SAU #37
School District: Manchester Sch Dst SAU #37

PLEASE NOTE: Both New Hampshire and Vermont law require brokers and agents to disclose at the “time of first business meeting, prior to any discussion
of confidential information”, in New Hampshire’s case, and “first reasonable opportunity”, in Vermont’s case, the
nature of the relationships brokers have or may have with customers and clients. Each state requires that a disclosure form be presented to
consumers for their review and acknowledgment at the appropriate time. These forms can be accessed here:
VT: VERMONT REAL ESTATE COMMISSION MANDATORY CONSUMER DISCLOSURE FORM
NH: NEW HAMPSHIRE REAL ESTATE COMMISSION BROKERAGE RELATIONSHIP DISCLOSURE FORM